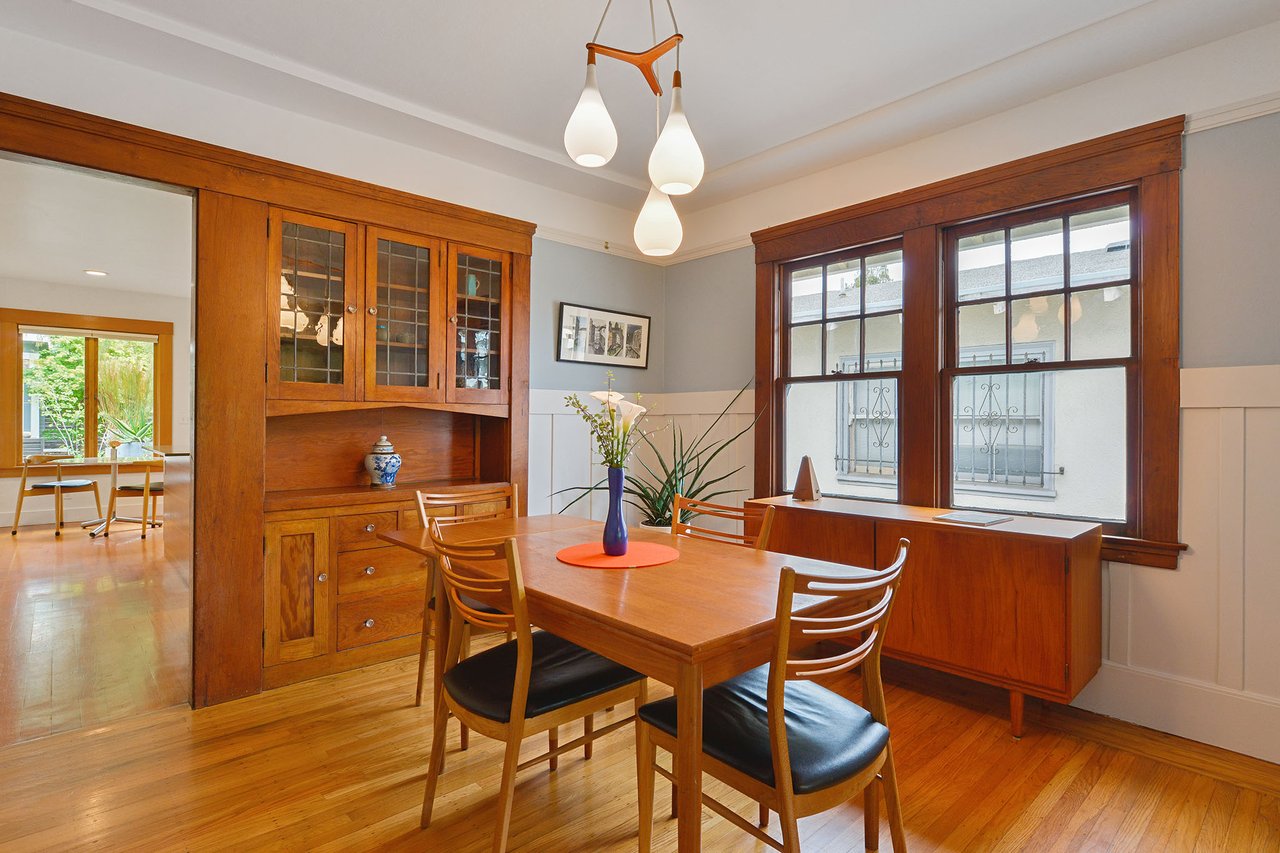
Dining room with built-in wood cabinetry, a wooden table, and large wood-trimmed windows.
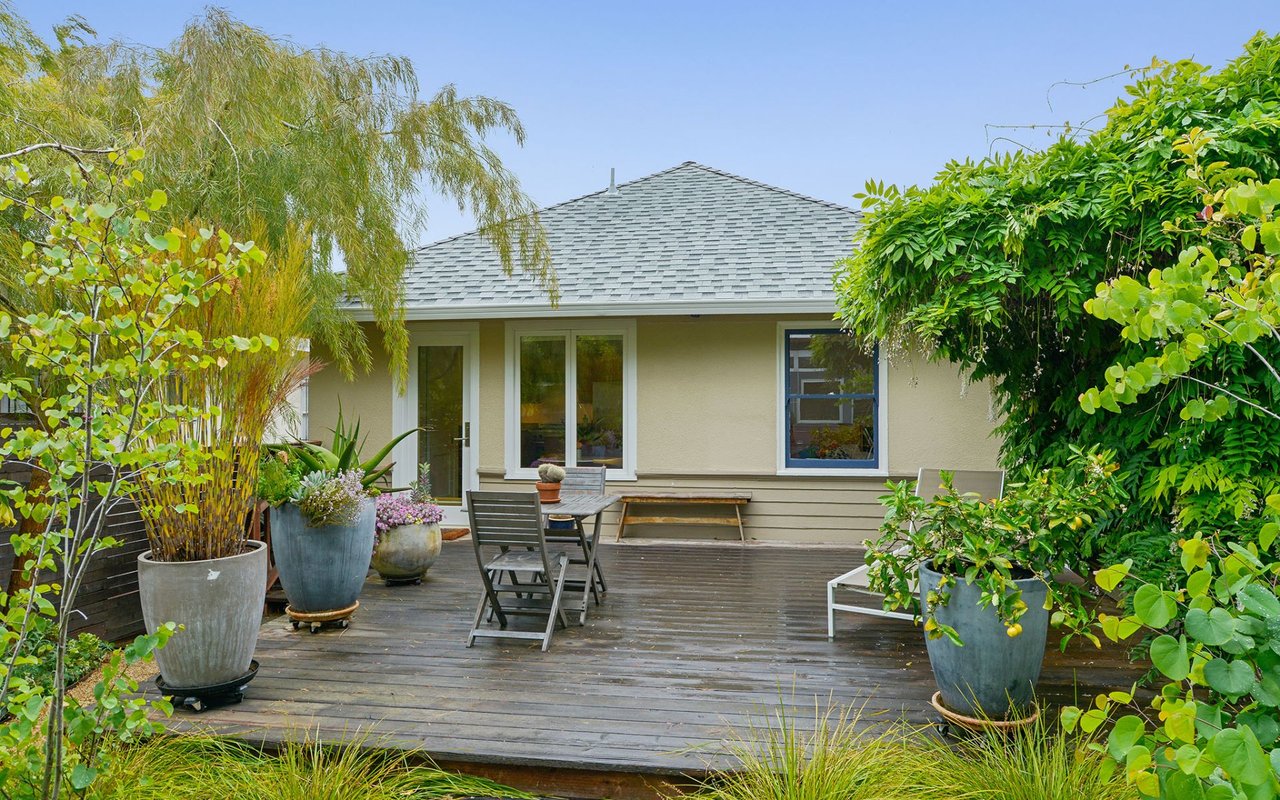
House rear and wooden deck with outdoor table, chairs, and lush potted plants.
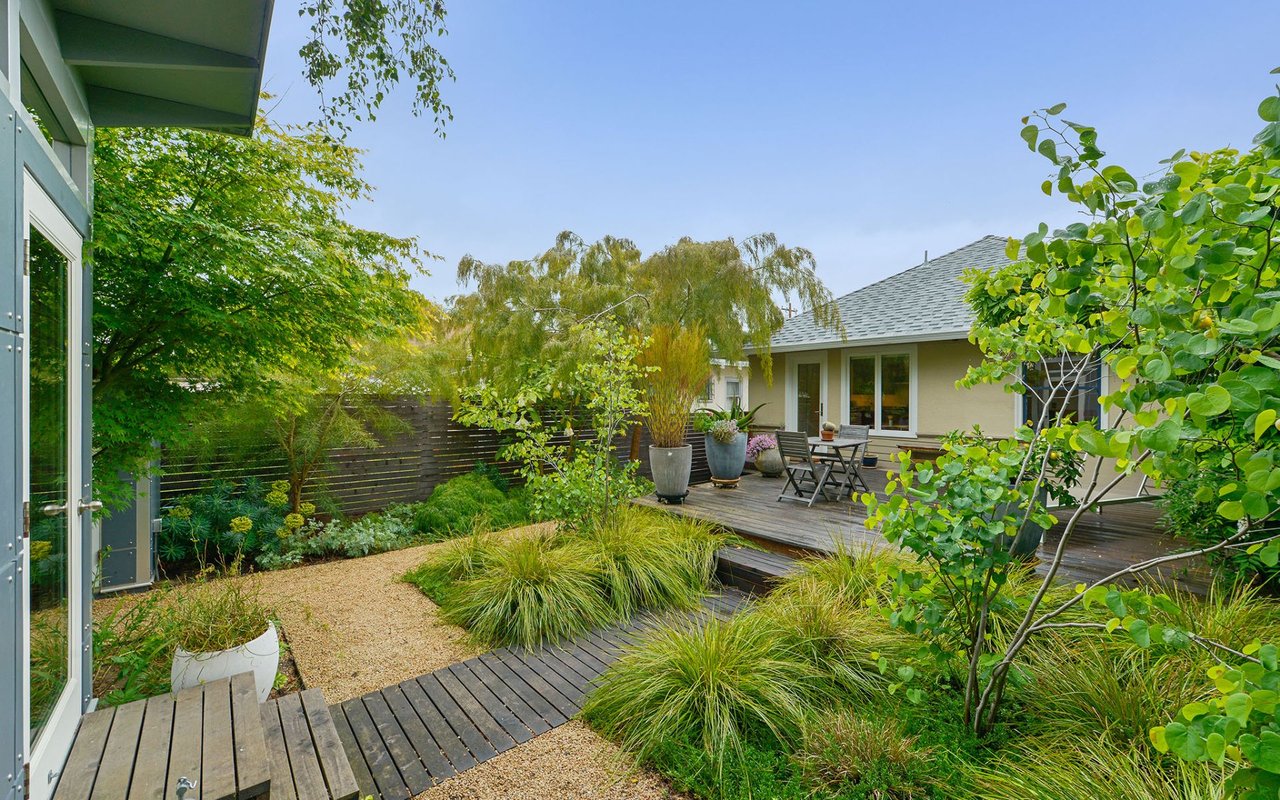
Landscaped backyard patio with a wooden deck, outdoor dining set, and gravel garden path.
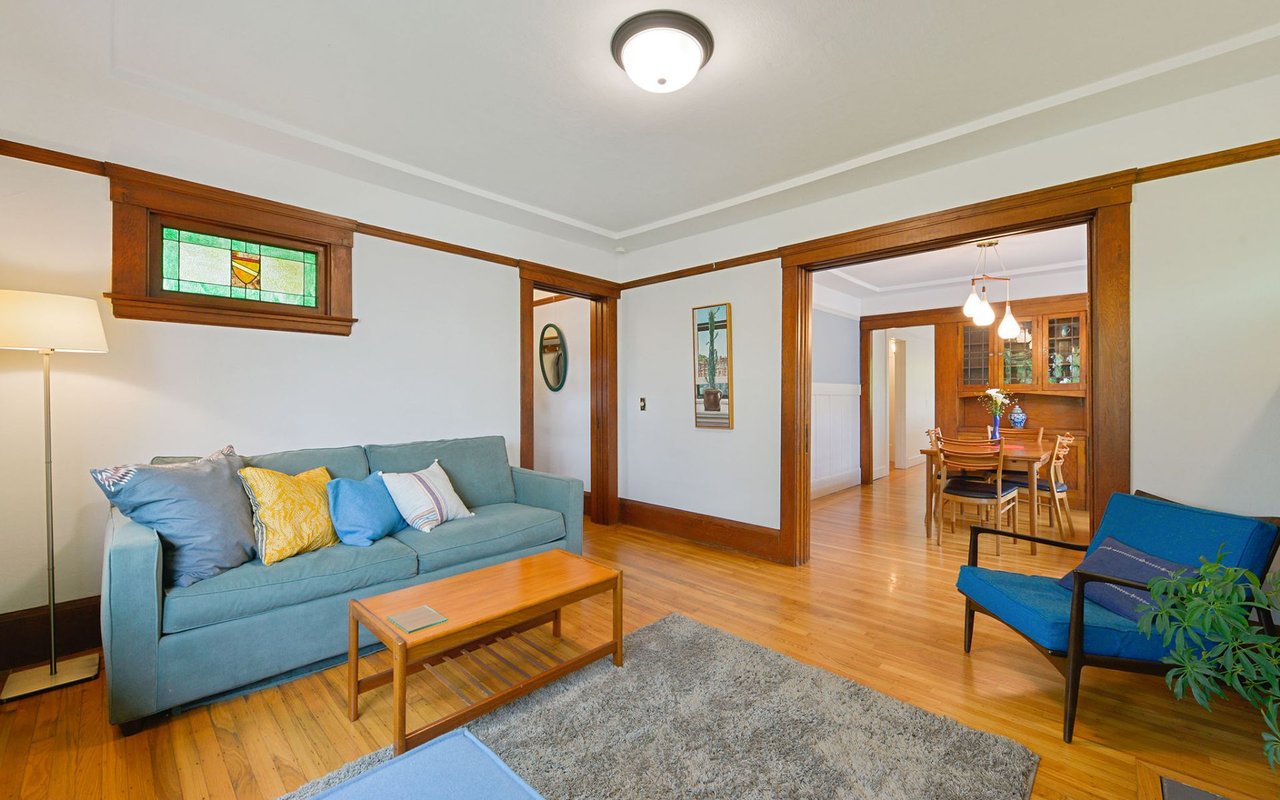
Living room with teal sofas, hardwood floors, stained-glass window, and adjoining dining room.
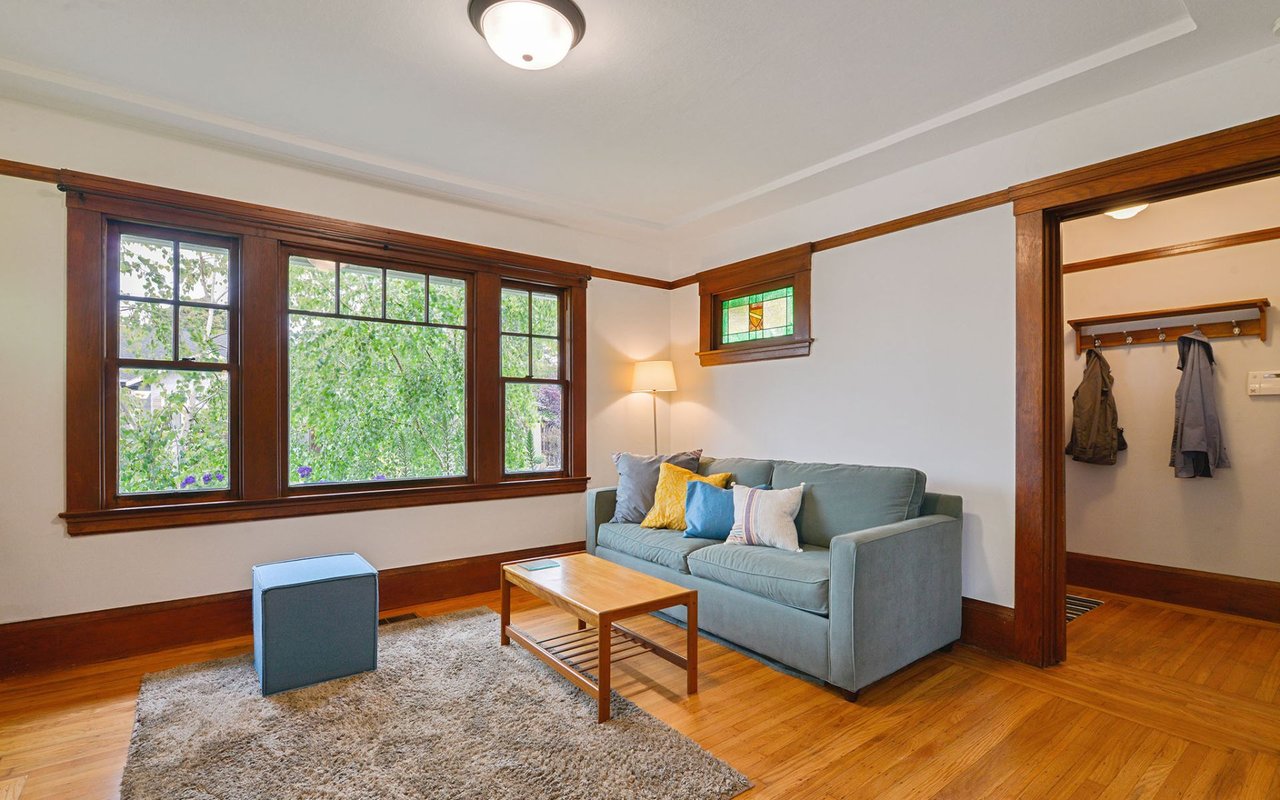
Living room with a blue-gray sofa beneath dark wood trim and large windows overlooking trees.
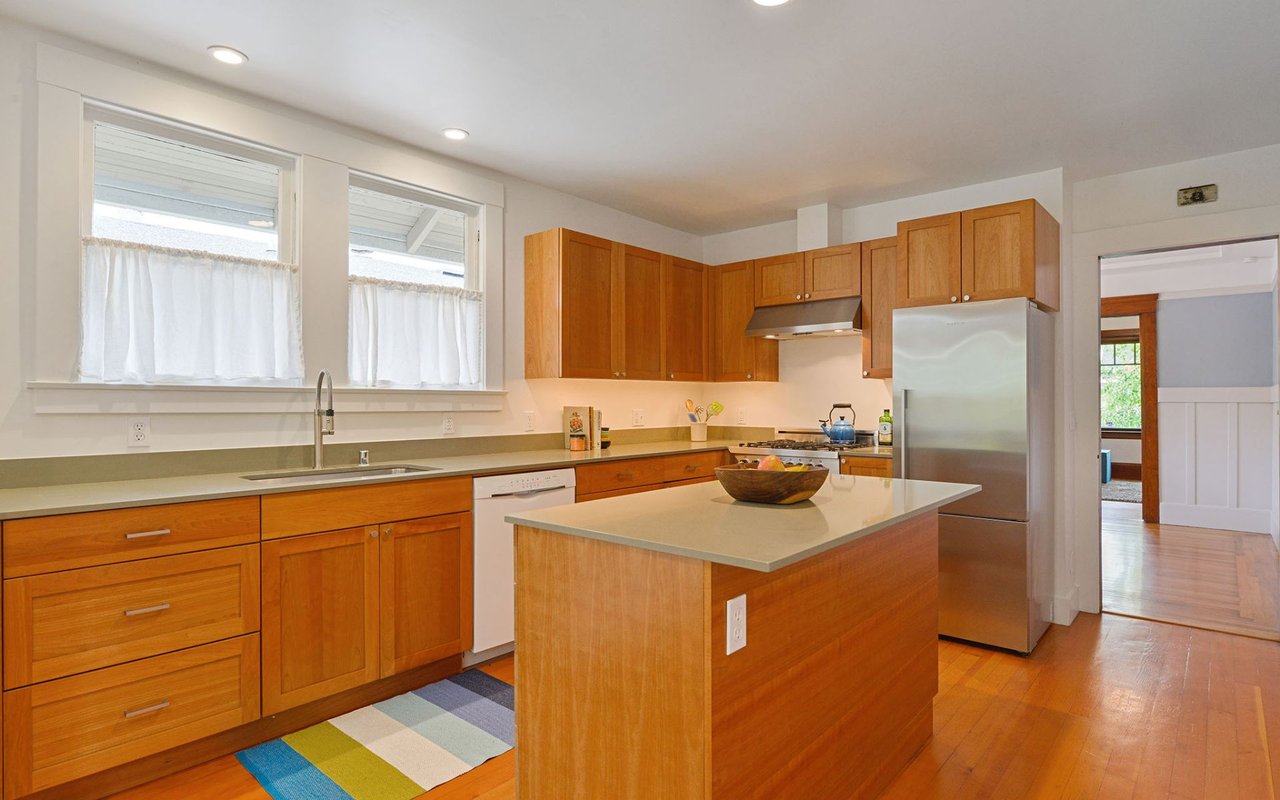
Kitchen with warm wood cabinetry, a large island, stainless steel appliances, and windows above the sink.
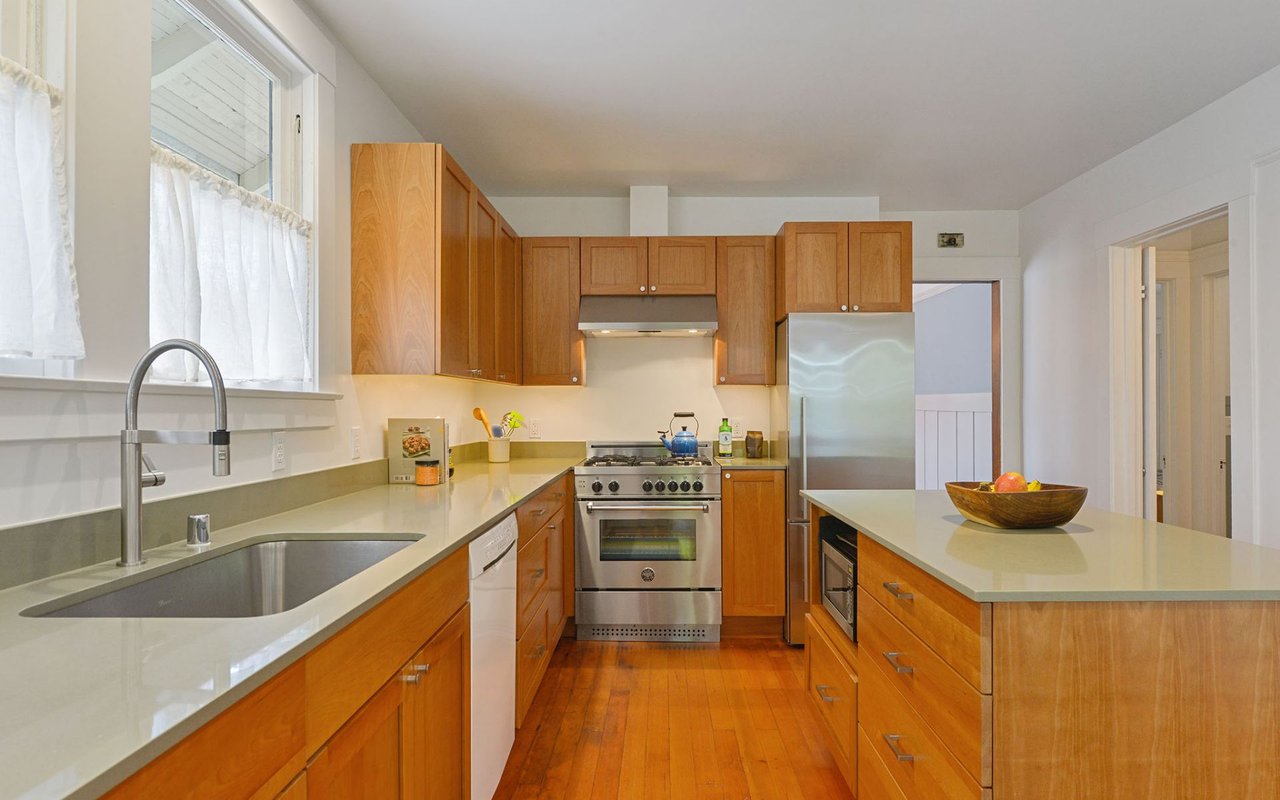
Kitchen with warm wood cabinets, hardwood floors, stainless steel appliances, and a central island.
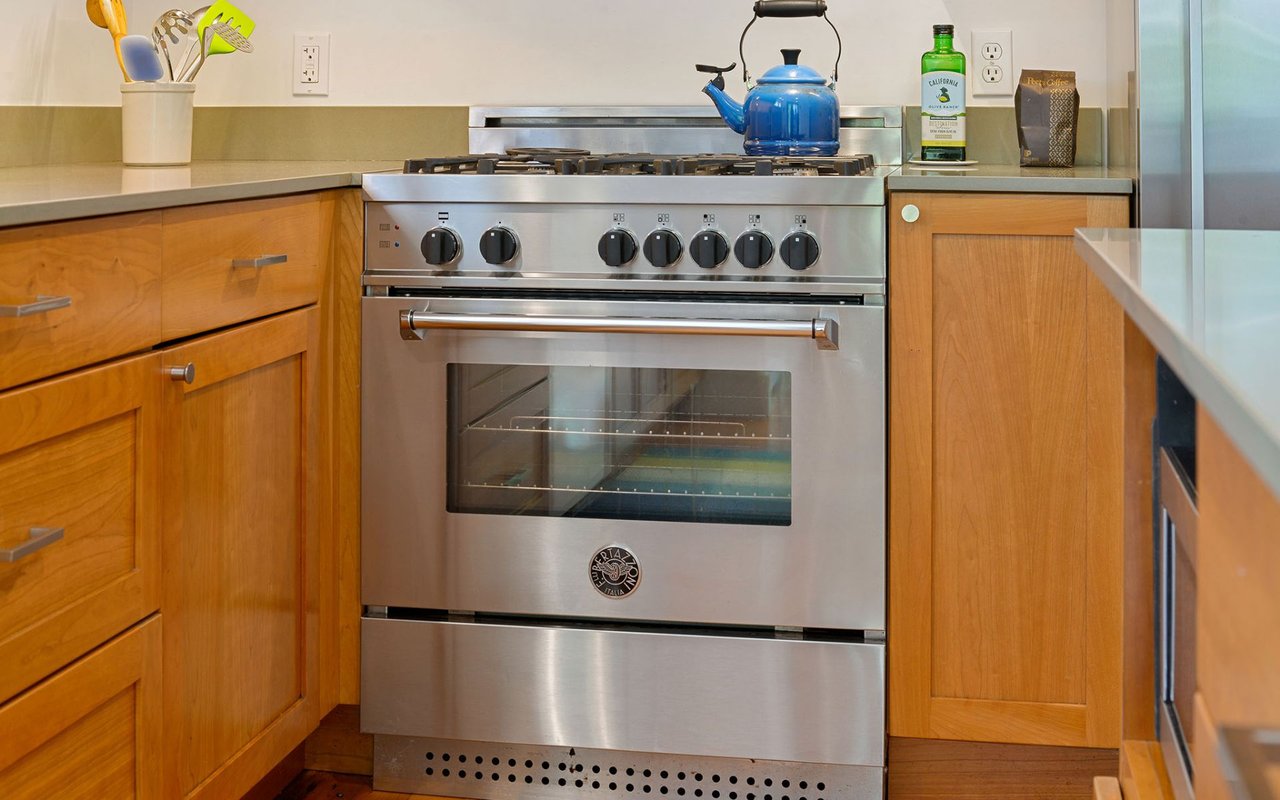
Kitchen with a stainless steel range, warm wood cabinetry, and a blue kettle.
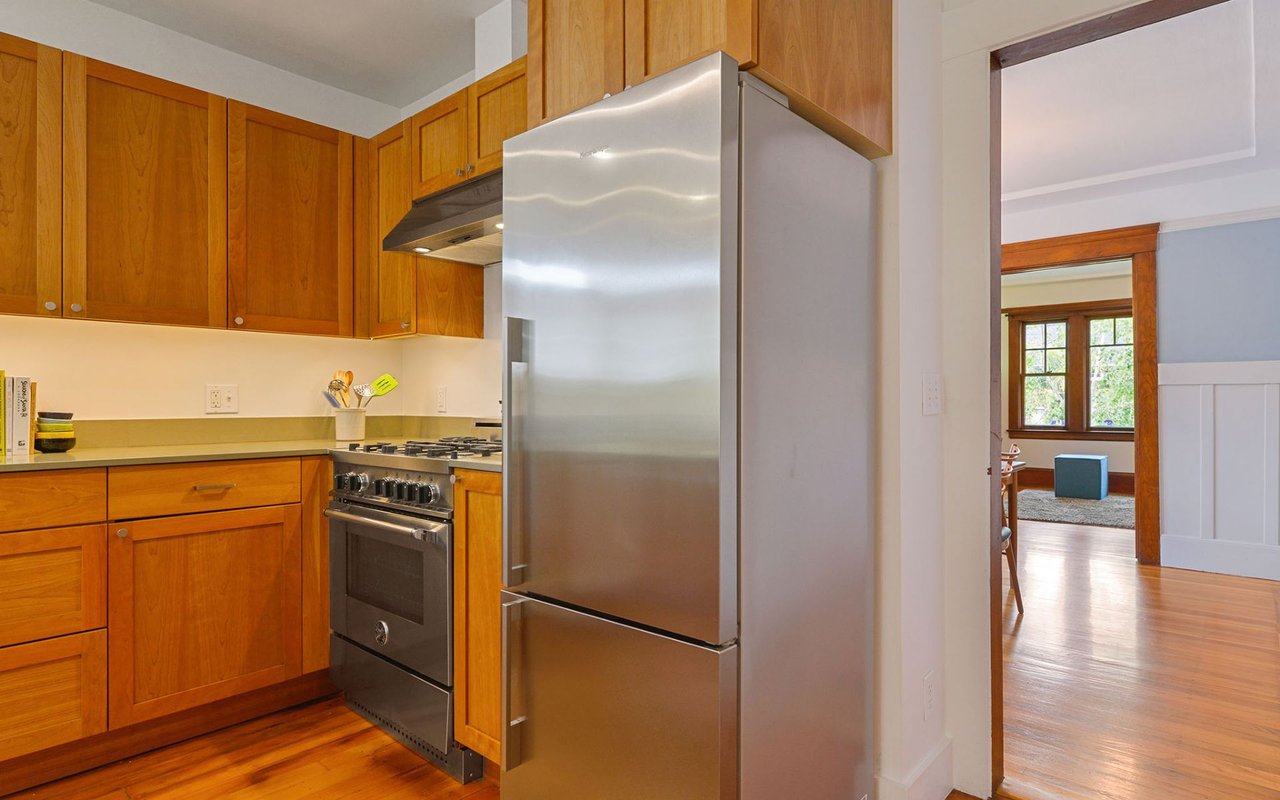
Kitchen with warm wood cabinets, stainless steel appliances, and hardwood floors beside an open doorway.
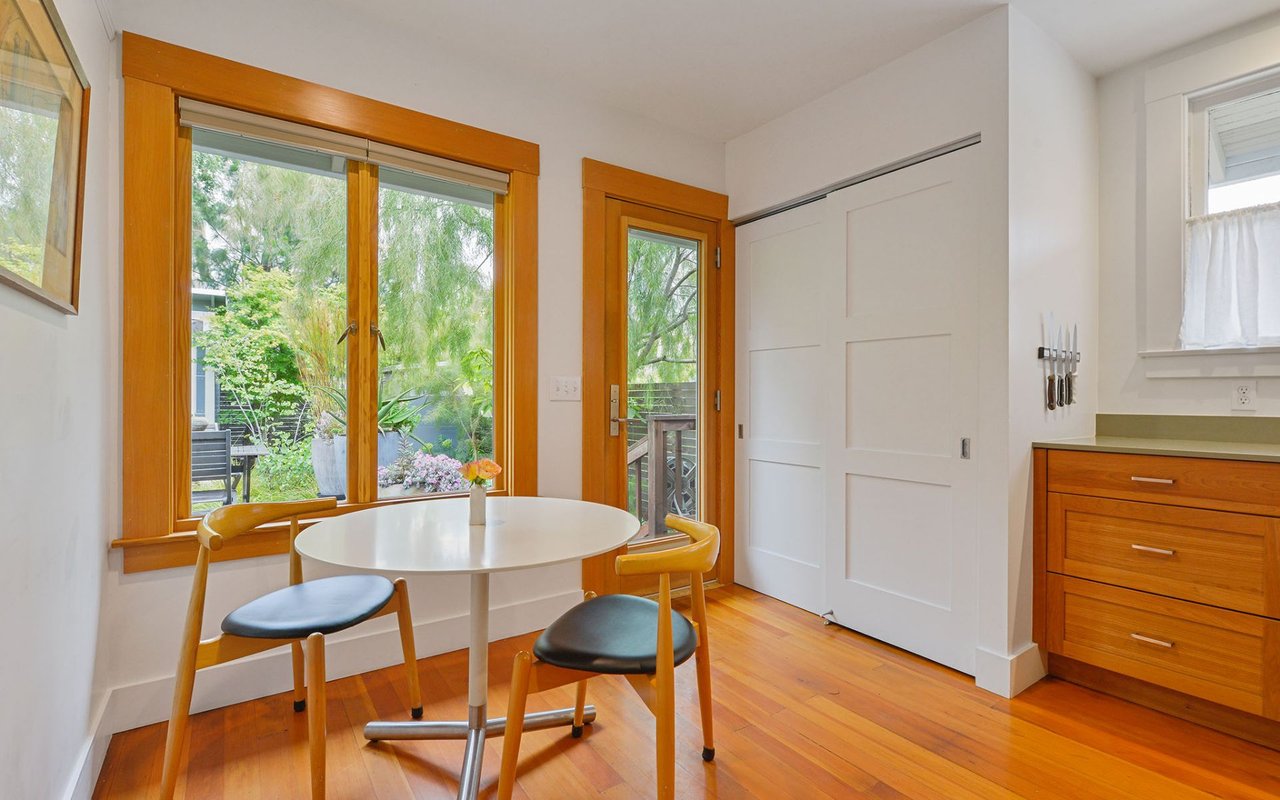
Kitchen dining nook with a round table, warm wood floors, and large windows overlooking a leafy garden.
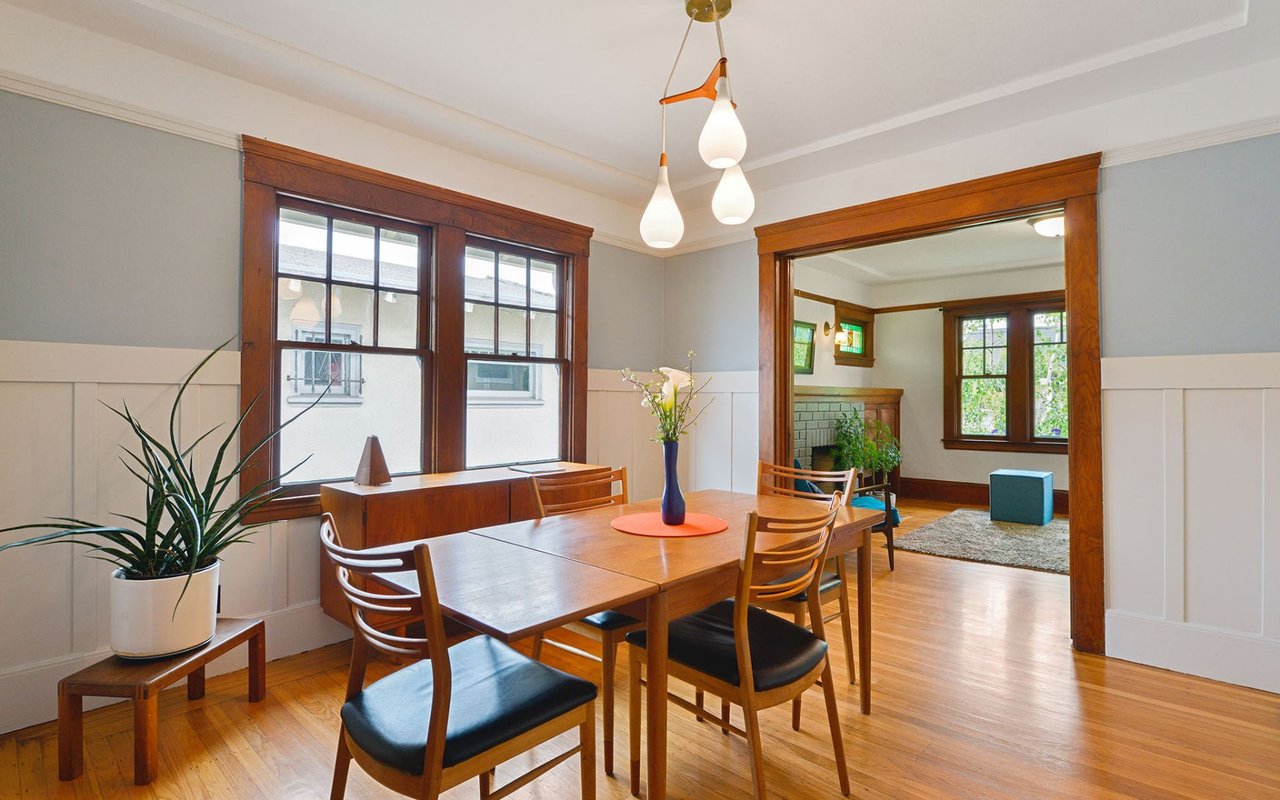
Dining room with a wooden table, hardwood floors, and a wide doorway to a sitting room.
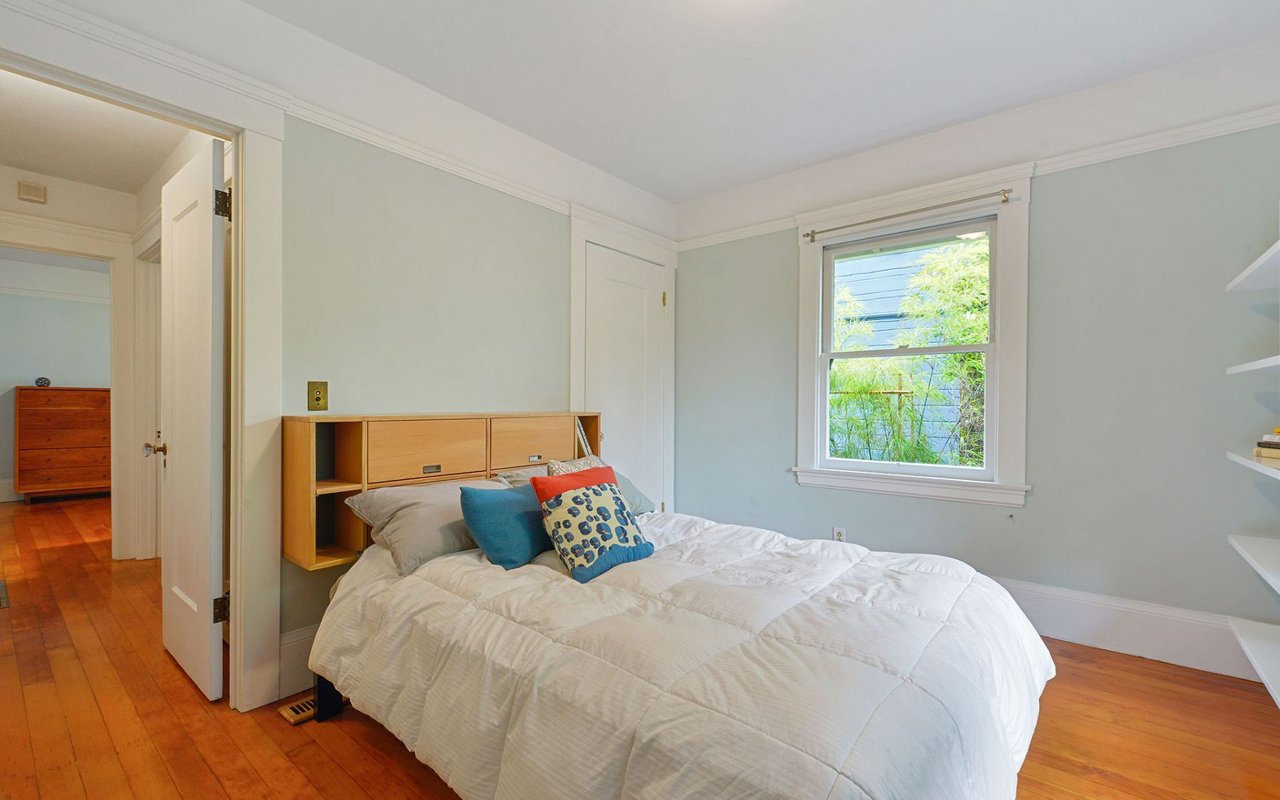
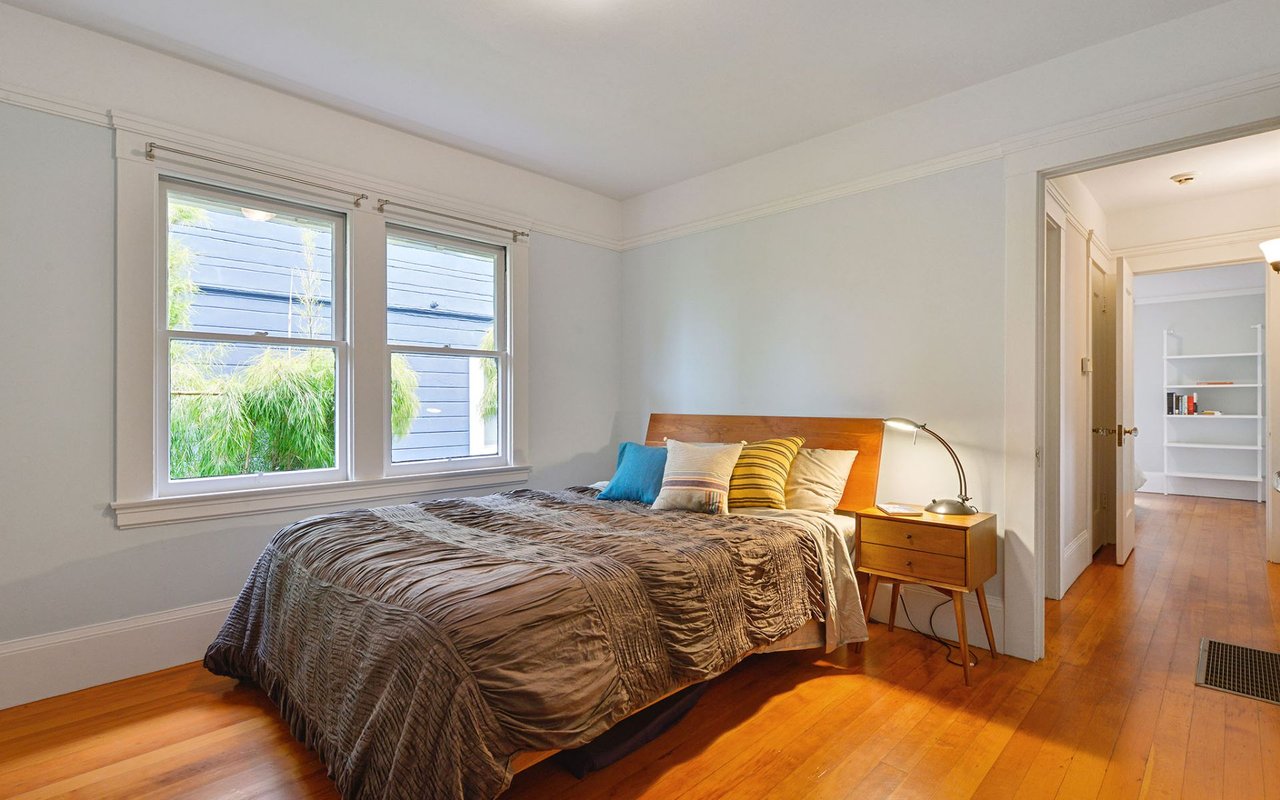
Bedroom with built-in wooden headboard, white bedding, hardwood floors, and a window overlooking greenery.
Bedroom with a wooden bed, colorful pillows, hardwood floors, and two large windows.
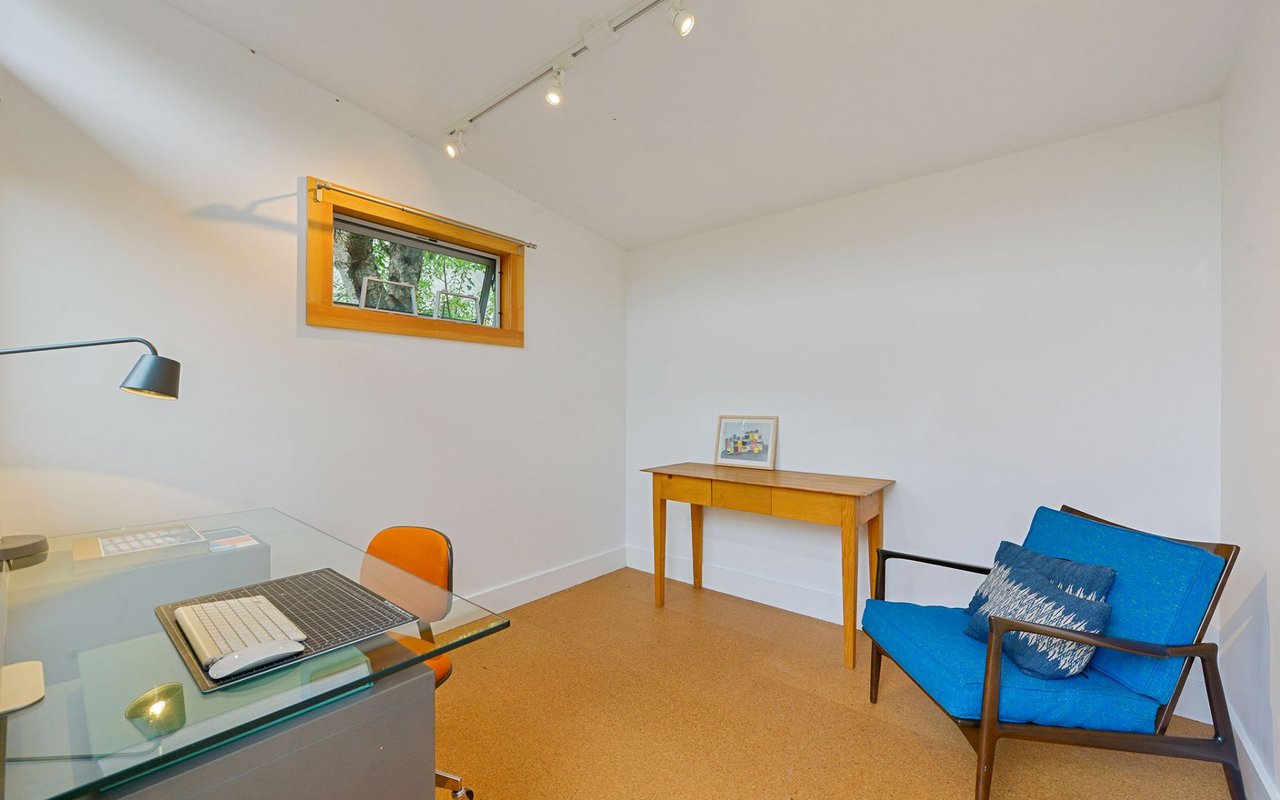
Home office with a glass desk, high wood-trimmed window, and blue lounge chair.
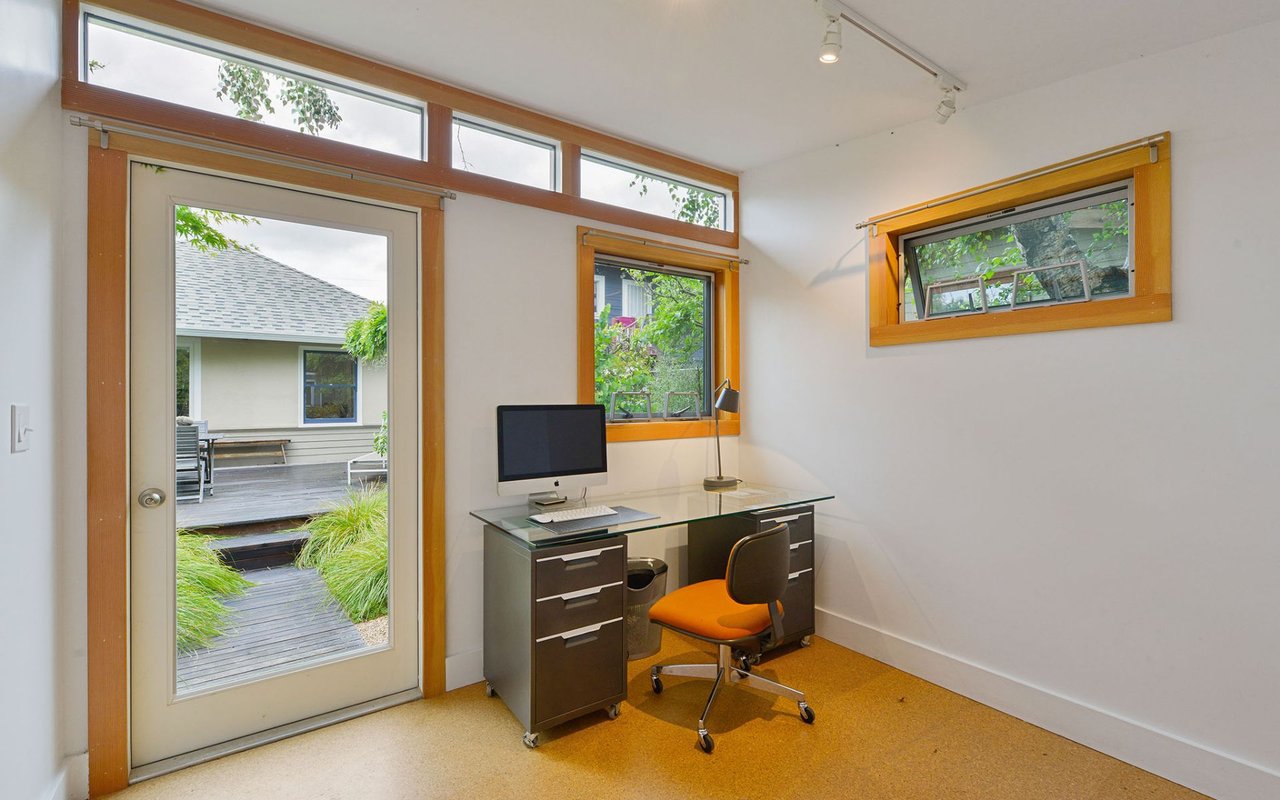
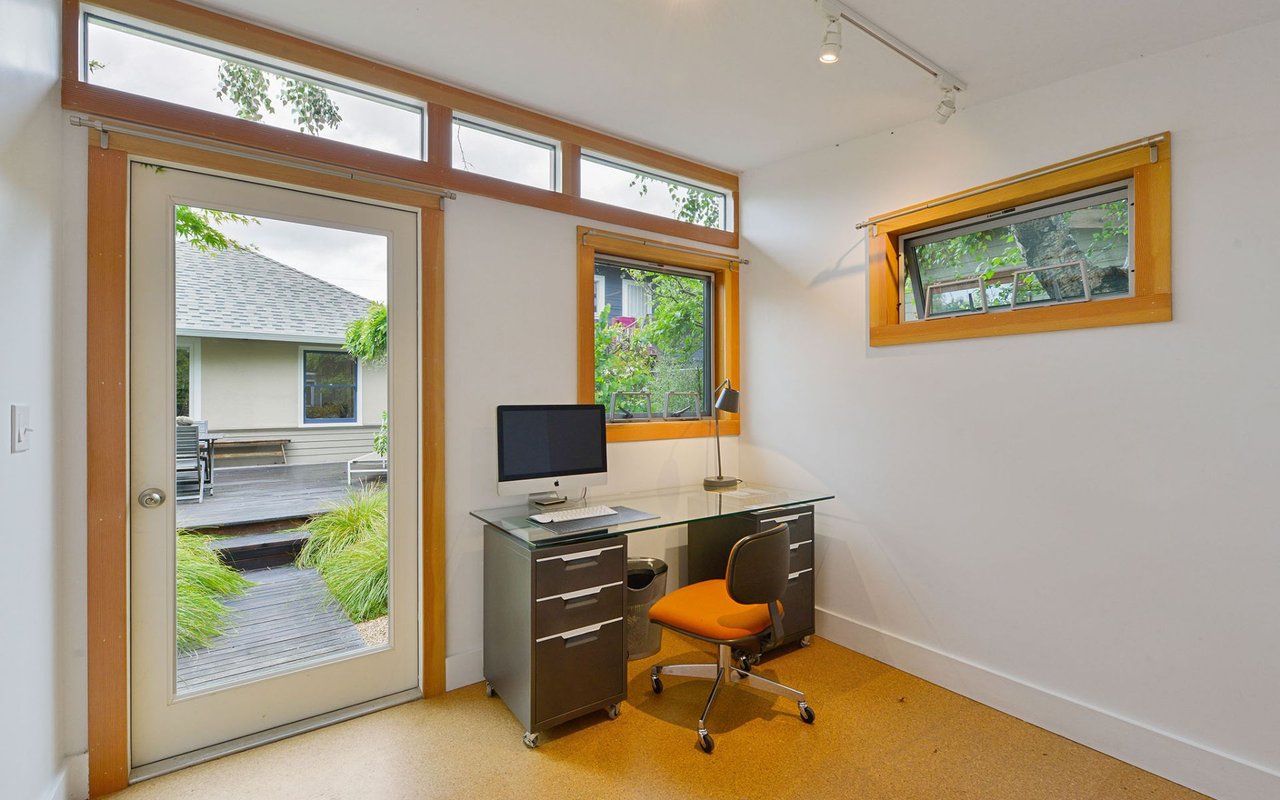
Home office with a glass-top desk and orange chair beside a glass door to the deck.
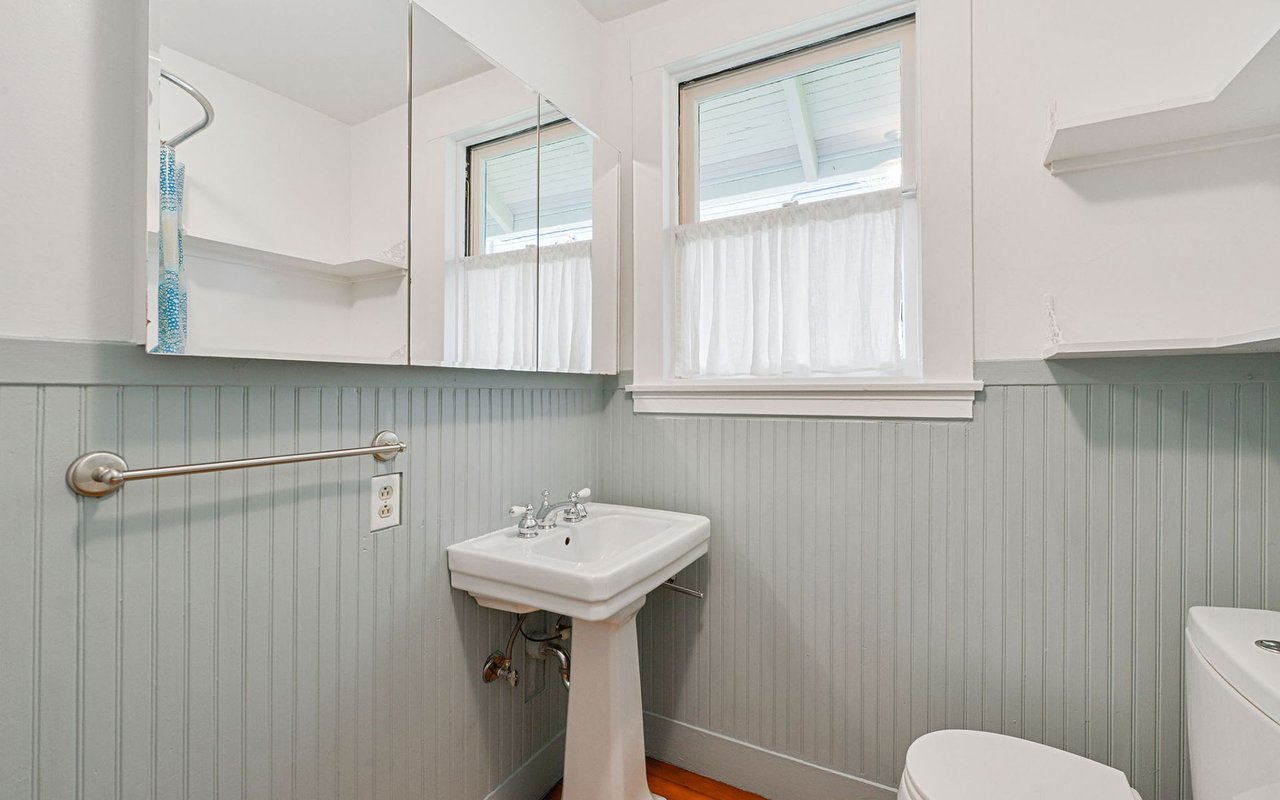
Bathroom with a white pedestal sink, mirrored cabinet, and pale gray-green beadboard walls.
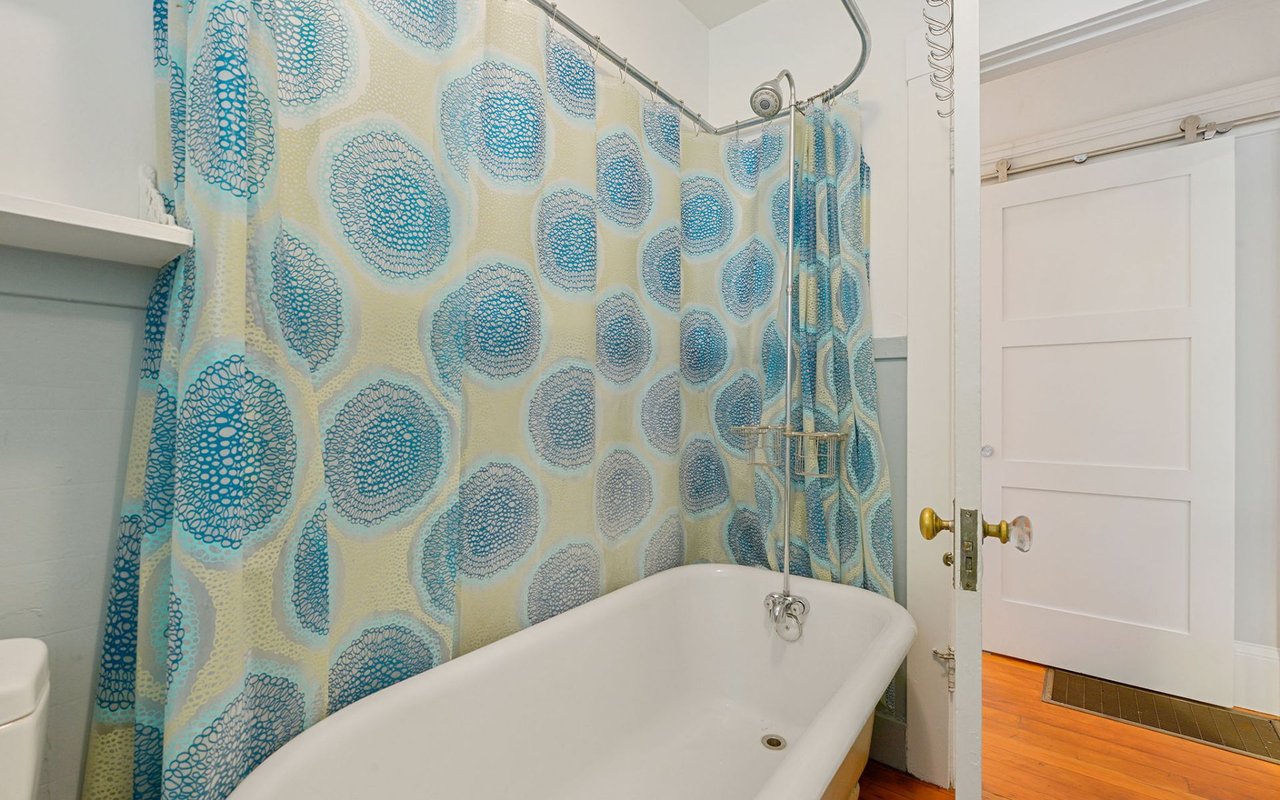
Bathroom with a white clawfoot tub and a blue patterned shower curtain.
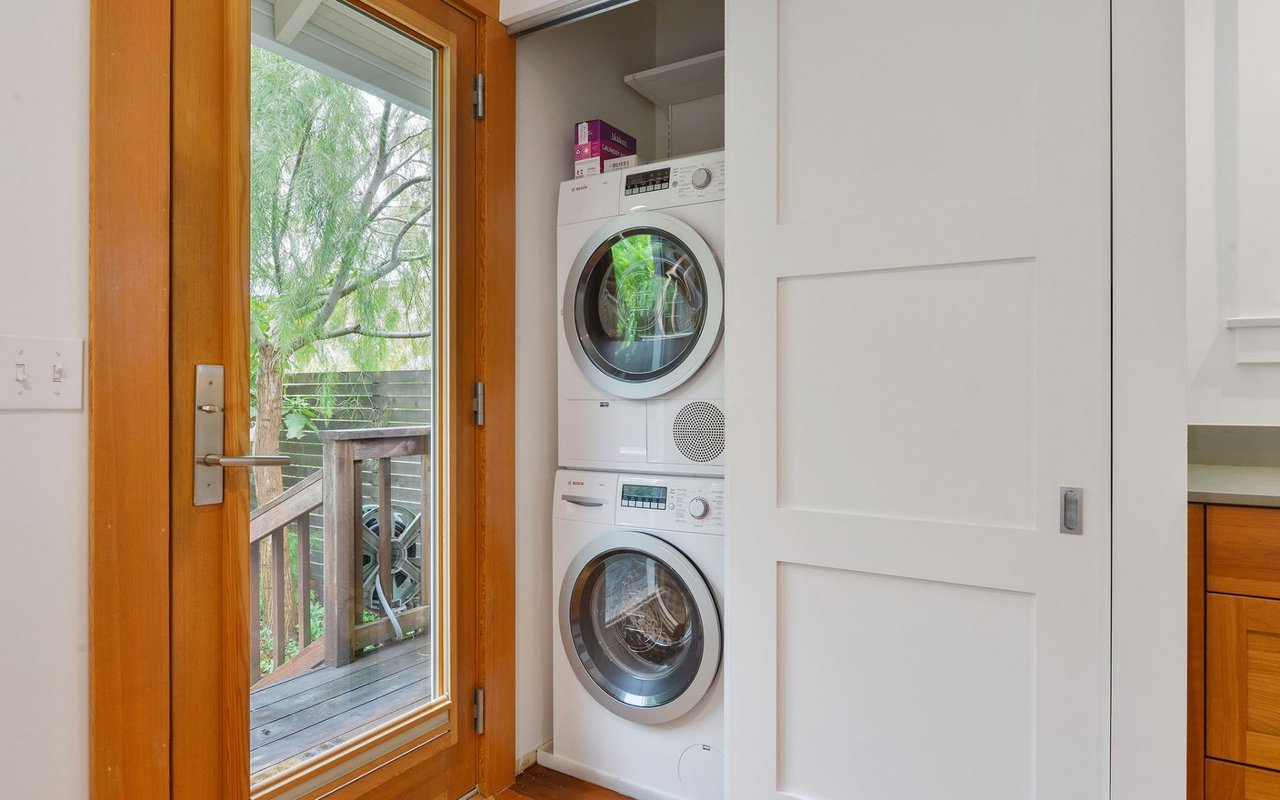
Laundry nook with stacked front-loading washer and dryer beside a glass door to a deck.
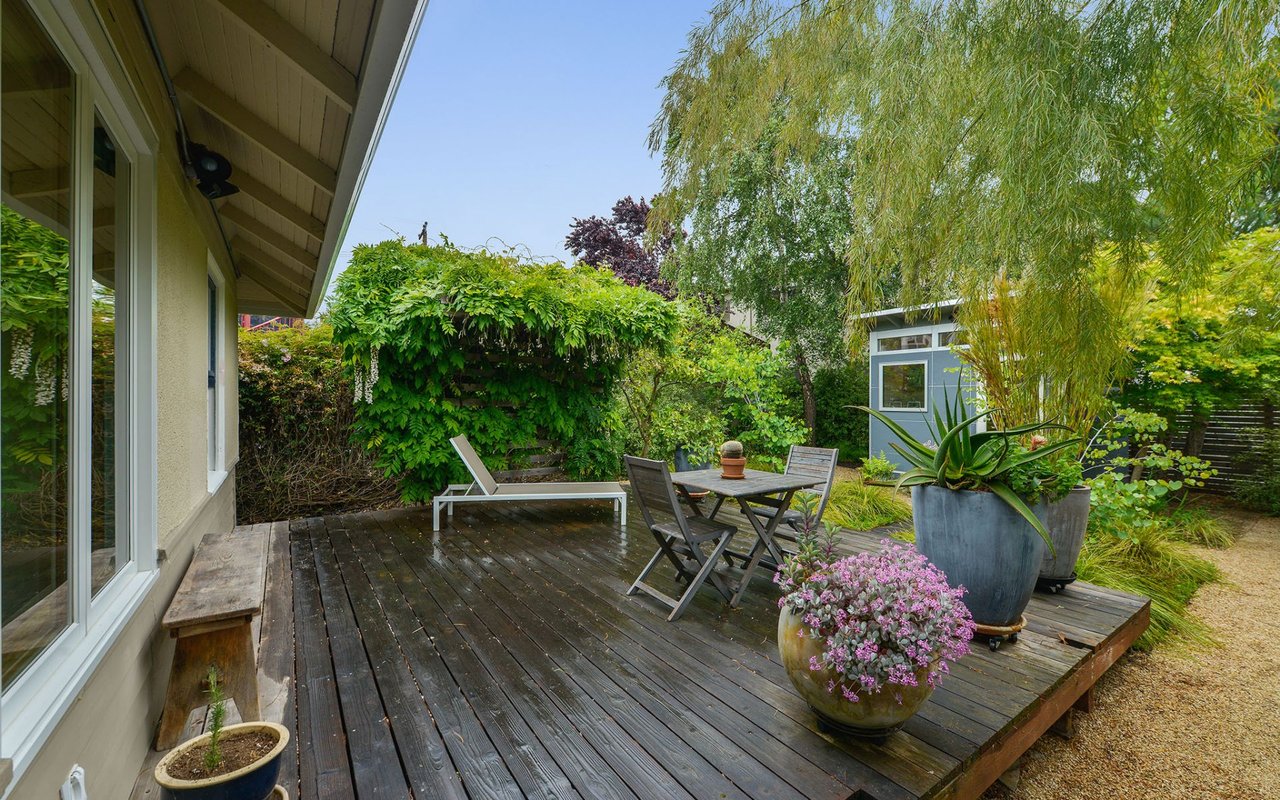
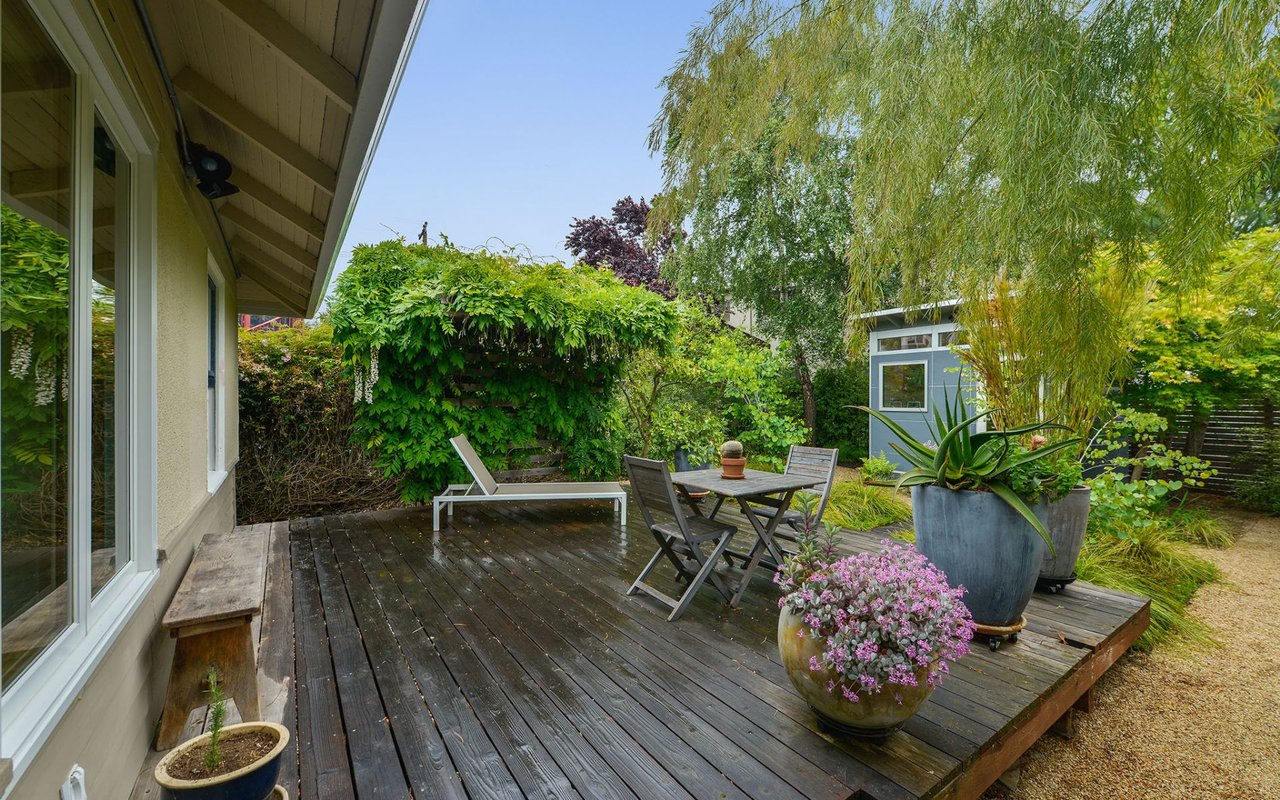
Wooden backyard deck with dining set, chaise lounge, potted flowers, and lush garden greenery.
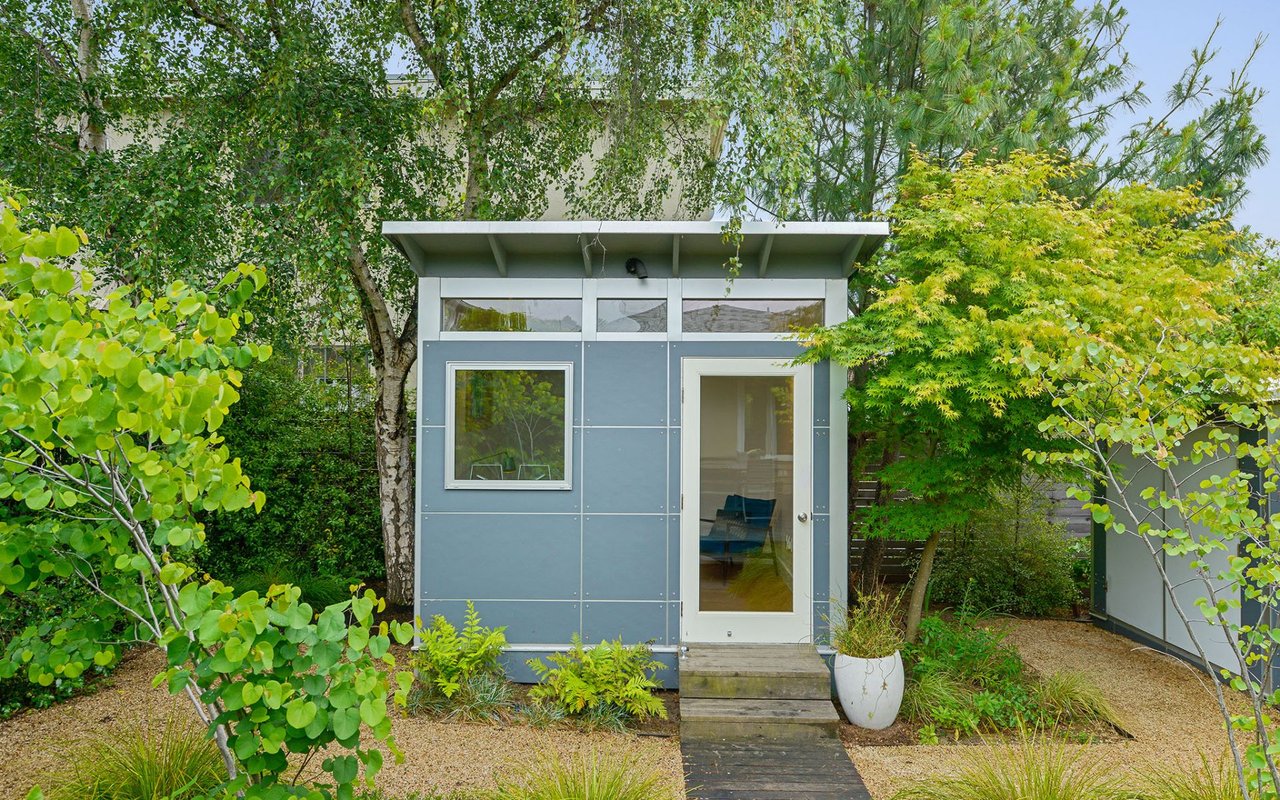
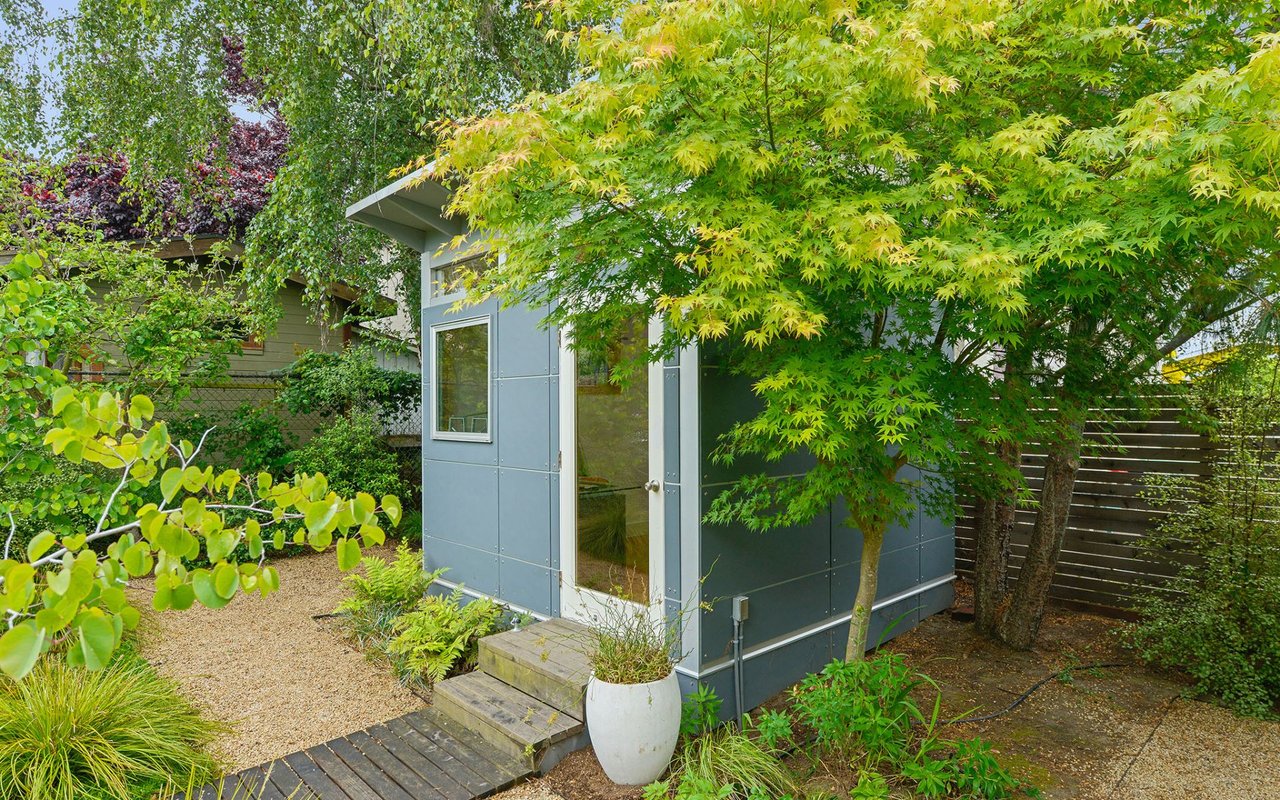
Modern backyard studio with blue-gray siding, glass door, and leafy garden surroundings.
Blue-gray backyard studio with a glass door, beneath leafy trees and beside a gravel garden path.
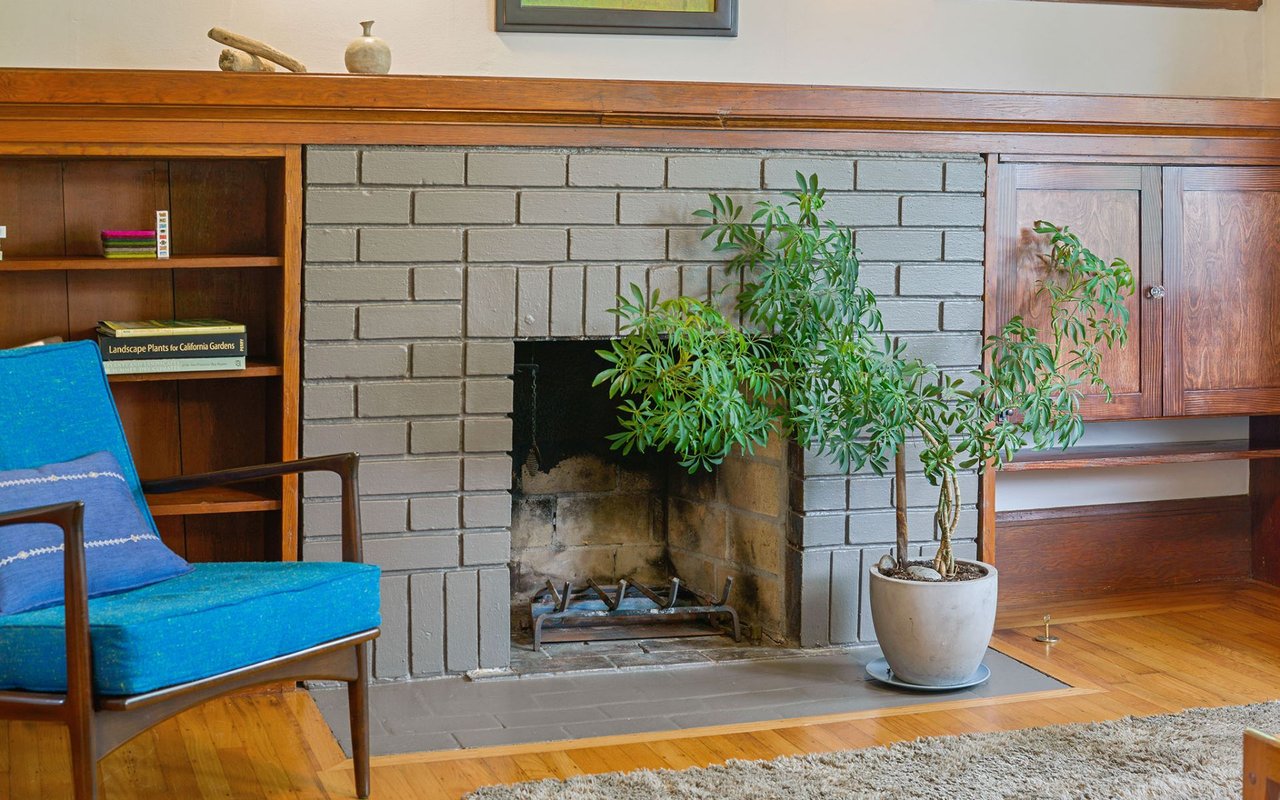
Gray brick fireplace framed by built-in wood cabinets, with a blue chair and potted plant.
Home office with a dark desk and orange chair beside a glass door to the deck.
Wooden backyard deck with outdoor dining furniture, lush plants, and a small garden shed.
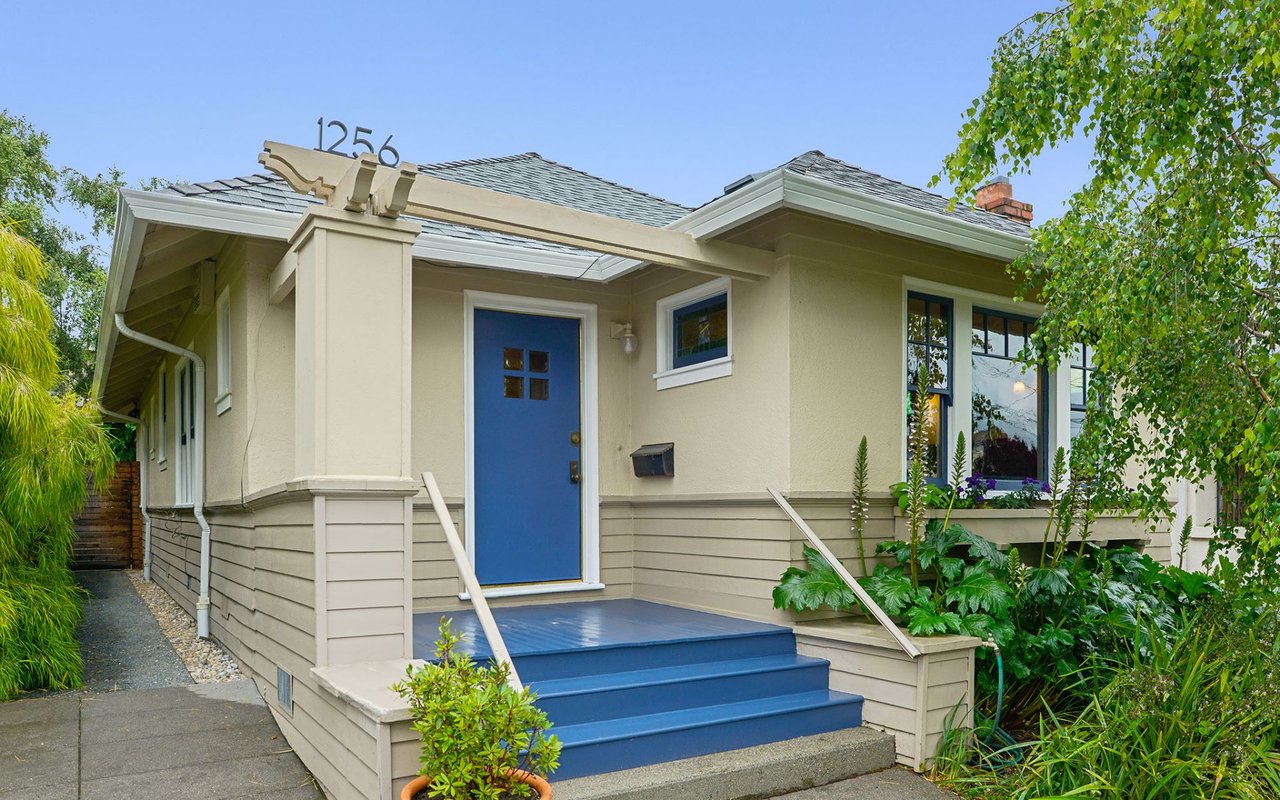
Front exterior of 1256 Burnett Street, with a blue door and steps.
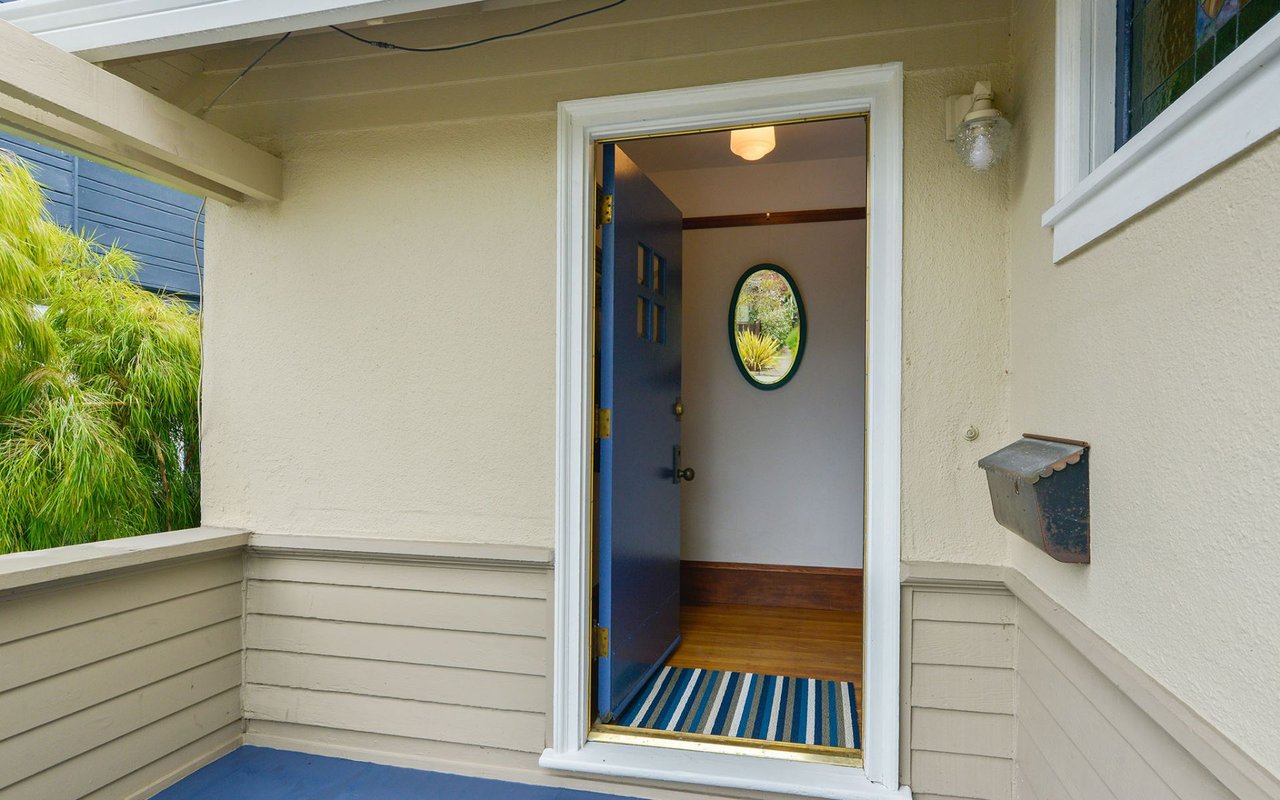
Home’s covered entry with an open blue door and striped doormat.
SEE ALL PHOTOS
Dining room with built-in wood cabinetry, a wooden table, and large wood-trimmed windows.
House rear and wooden deck with outdoor table, chairs, and lush potted plants.
Landscaped backyard patio with a wooden deck, outdoor dining set, and gravel garden path.
Living room with teal sofas, hardwood floors, stained-glass window, and adjoining dining room.
Living room with a blue-gray sofa beneath dark wood trim and large windows overlooking trees.
Kitchen with warm wood cabinetry, a large island, stainless steel appliances, and windows above the sink.
Kitchen with warm wood cabinets, hardwood floors, stainless steel appliances, and a central island.
Kitchen with a stainless steel range, warm wood cabinetry, and a blue kettle.
Kitchen with warm wood cabinets, stainless steel appliances, and hardwood floors beside an open doorway.
Kitchen dining nook with a round table, warm wood floors, and large windows overlooking a leafy garden.
Dining room with a wooden table, hardwood floors, and a wide doorway to a sitting room.
Bedroom with built-in wooden headboard, white bedding, hardwood floors, and a window overlooking greenery.
Bedroom with a wooden bed, colorful pillows, hardwood floors, and two large windows.
Home office with a glass desk, high wood-trimmed window, and blue lounge chair.
Home office with a glass-top desk and orange chair beside a glass door to the deck.
Bathroom with a white pedestal sink, mirrored cabinet, and pale gray-green beadboard walls.
Bathroom with a white clawfoot tub and a blue patterned shower curtain.
Laundry nook with stacked front-loading washer and dryer beside a glass door to a deck.
Wooden backyard deck with dining set, chaise lounge, potted flowers, and lush garden greenery.
Modern backyard studio with blue-gray siding, glass door, and leafy garden surroundings.
Blue-gray backyard studio with a glass door, beneath leafy trees and beside a gravel garden path.
Gray brick fireplace framed by built-in wood cabinets, with a blue chair and potted plant.
Home office with a dark desk and orange chair beside a glass door to the deck.
Wooden backyard deck with outdoor dining furniture, lush plants, and a small garden shed.
Front exterior of 1256 Burnett Street, with a blue door and steps.
Home’s covered entry with an open blue door and striped doormat.
Sold

1256 Burnett St

1256 Burnett Street Berkeley, CA 94702, Berkeley, CA 94702

$1,015,000

Clean design meets great location in South Berkeley. This South Berkeley Bungalow has been updated throughout. Generous living room with fireplace with original built in cabinets, clean designed dining room and hardwood floors throughout. Updated new kitchen with Bertazzoni stove, stainless steel appliances, kitchen island and stackable washer and dryer. Modern landscaping, includes rear deck with drought tolerant plants, along with a detached office/guest house and storage unit. Great location with a 85 walk score, close to Bart, freeway access, walkable to Berkeley Bowl, restaurants and San Pablo Park.

2
beds

1
bath

1,002 Sq.Ft. LIVING AREA

0.08 Acres lot

Dan Clark

Dan Clark

Features & Amenities

Interior

  • total bedrooms2
  • Total bathroom1
  • full bathroom1
  • other interior Features Dryer, Washer, Fireplace

Area & Lot

  • Status Sold
  • Living Area1,002 Sq.Ft.
  • Lot Area0.08 Acres
  • TypeResidential
  • YEAR BUILT1916
  • NeighborhoodWest Berkeley

Financial

  • Sales Price$1,015,000
Dining room with built-in wood cabinetry, a wooden table, and large wood-trimmed windows.
House rear and wooden deck with outdoor table, chairs, and lush potted plants.

Clean design meets great location in South Berkeley.

–
Landscaped backyard patio with a wooden deck, outdoor dining set, and gravel garden path.

West Berkeley

The Ultimate Guide to West Berkeley

Explore

Connect With Us

Educating our clients on all facets of East Bay real estate, The Clark Group is direct and transparent, sometimes telling clients what not to buy.

Follow Us on Instagram