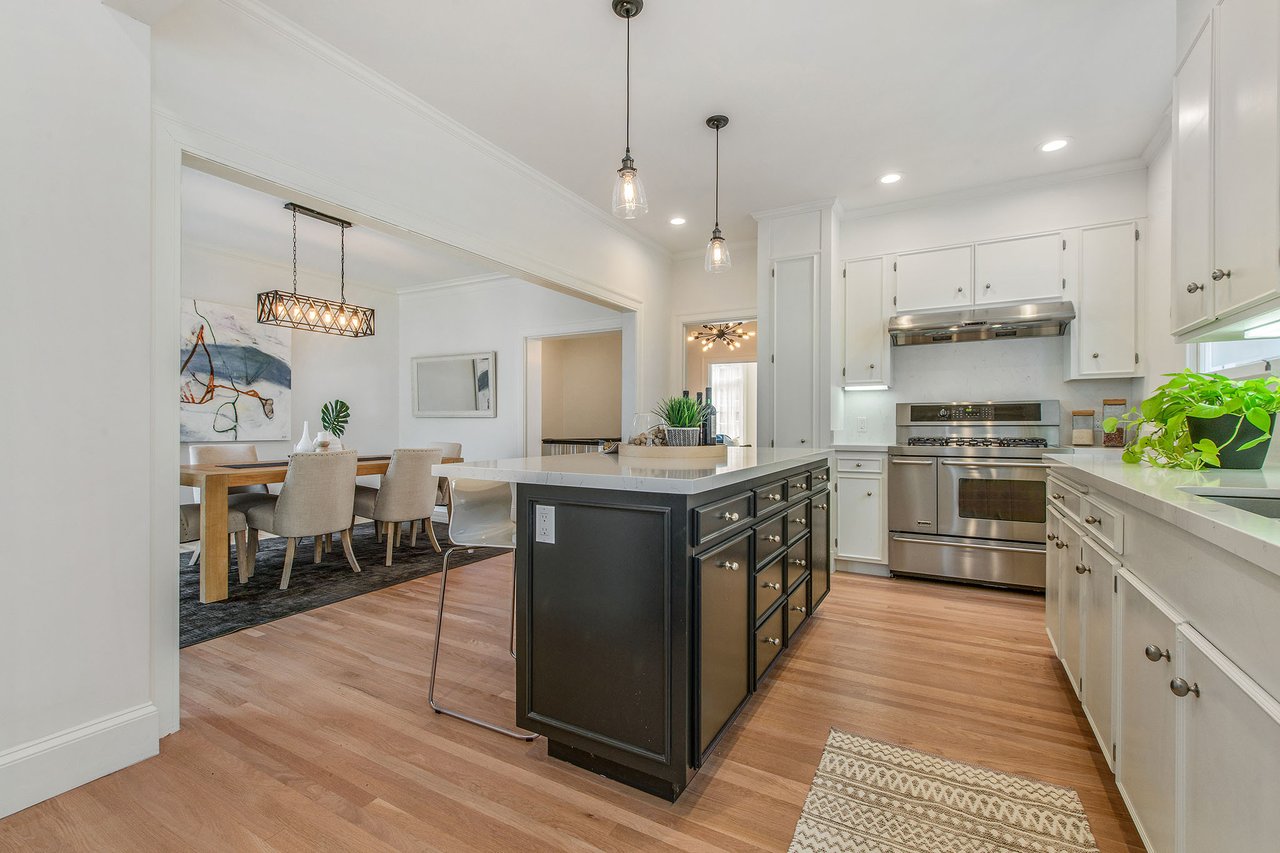
Kitchen with a dark island and stainless steel range, opening to a dining area.
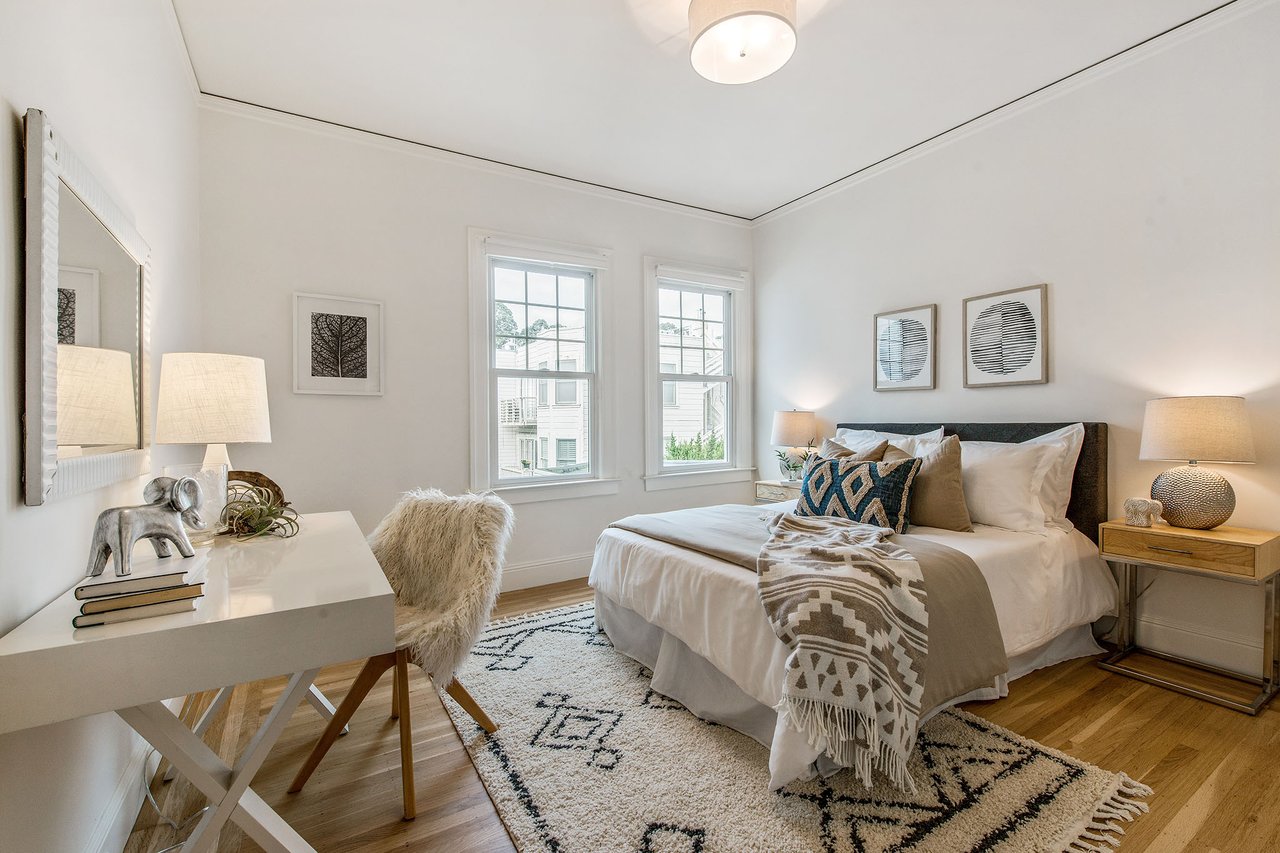
Staged bedroom with two tall windows, neutral bedding, hardwood floors, and a patterned rug.
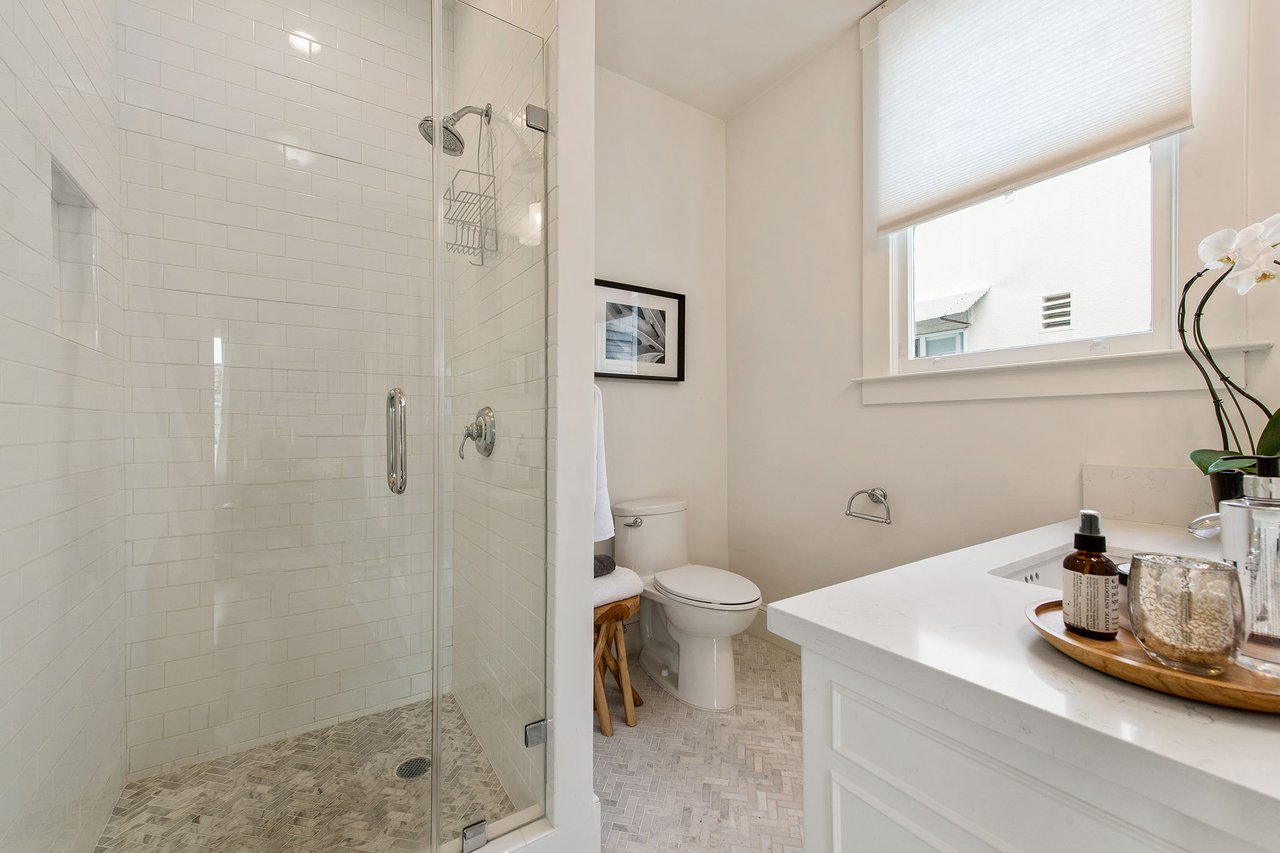
Bright bathroom with a glass-enclosed subway-tile shower and white vanity beneath a window.
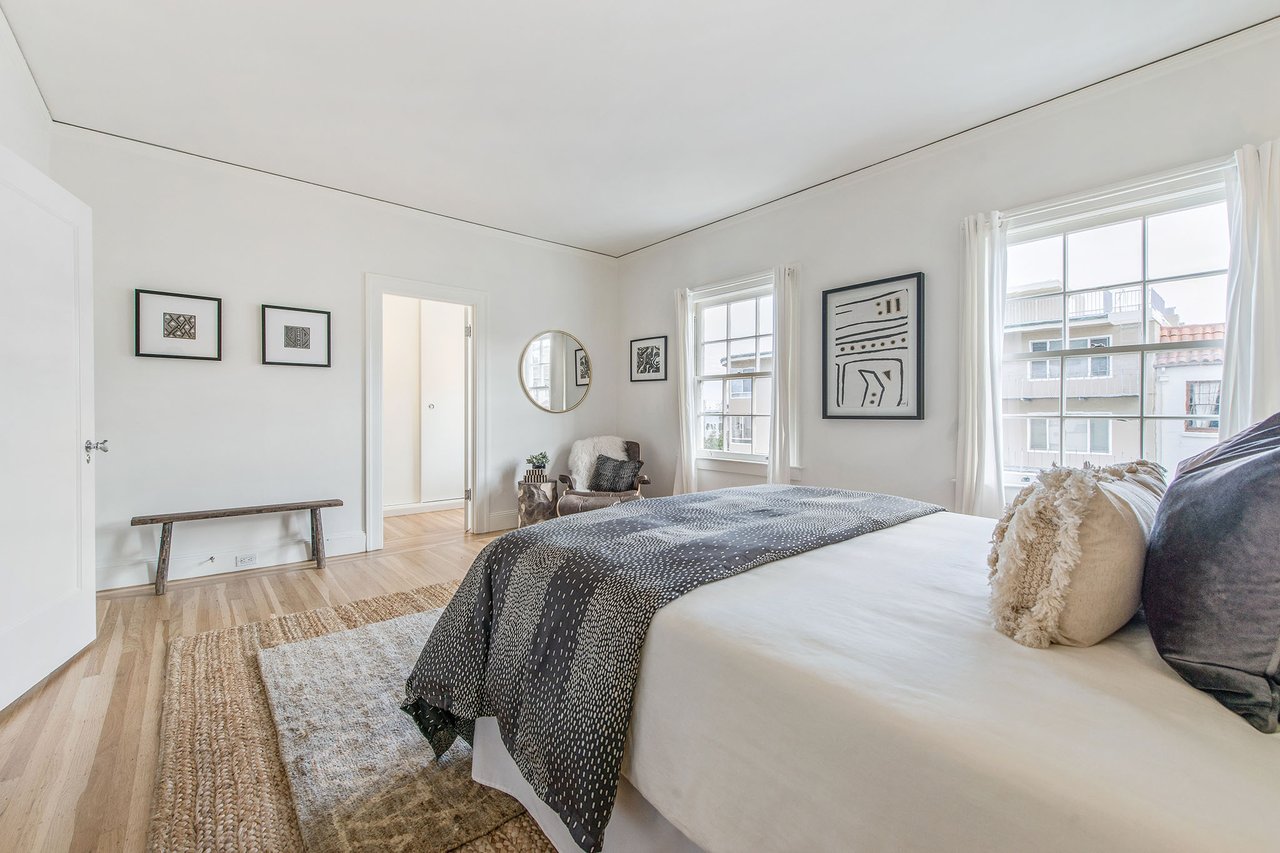
Bright bedroom with a large bed, layered rugs, framed artwork, and tall windows.
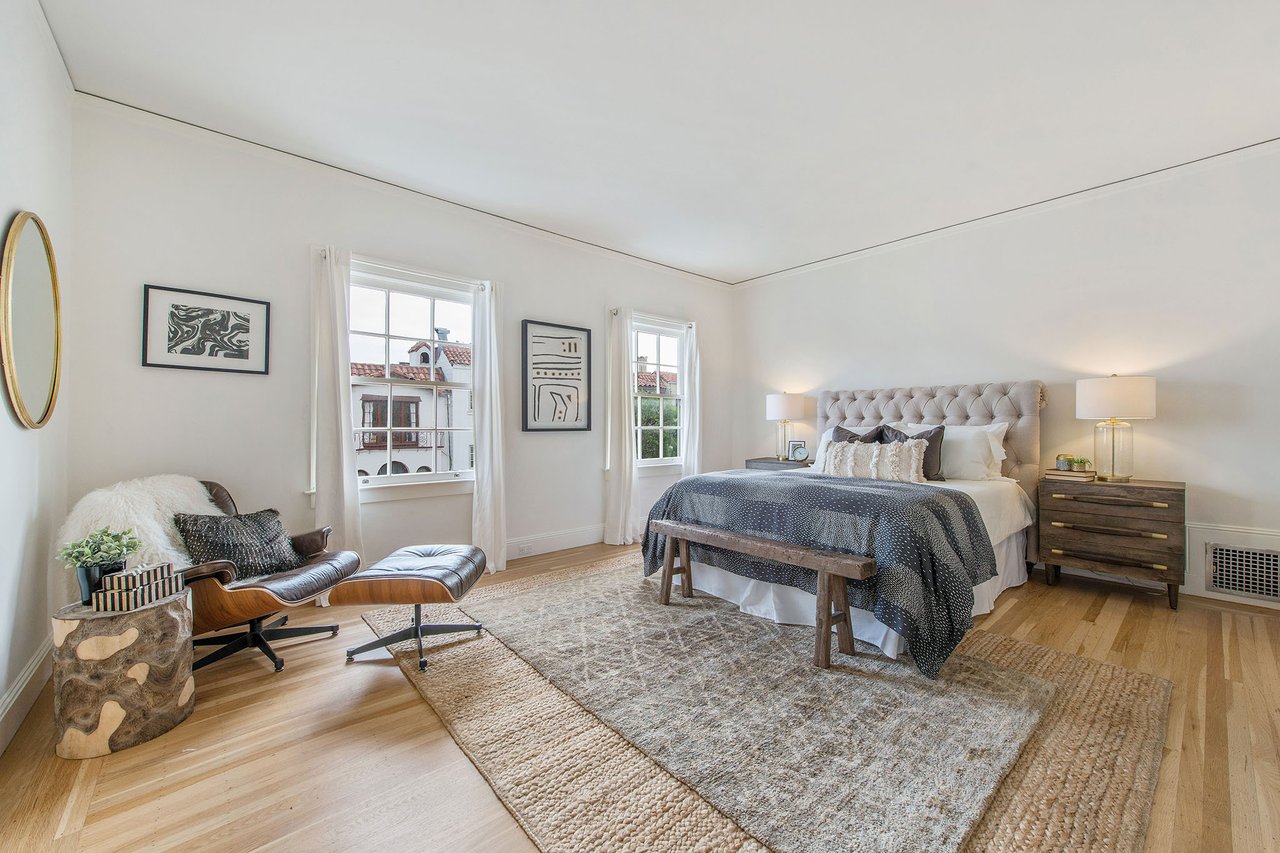
Staged bedroom with a tufted bed, hardwood floors, and a leather chair beside large windows.
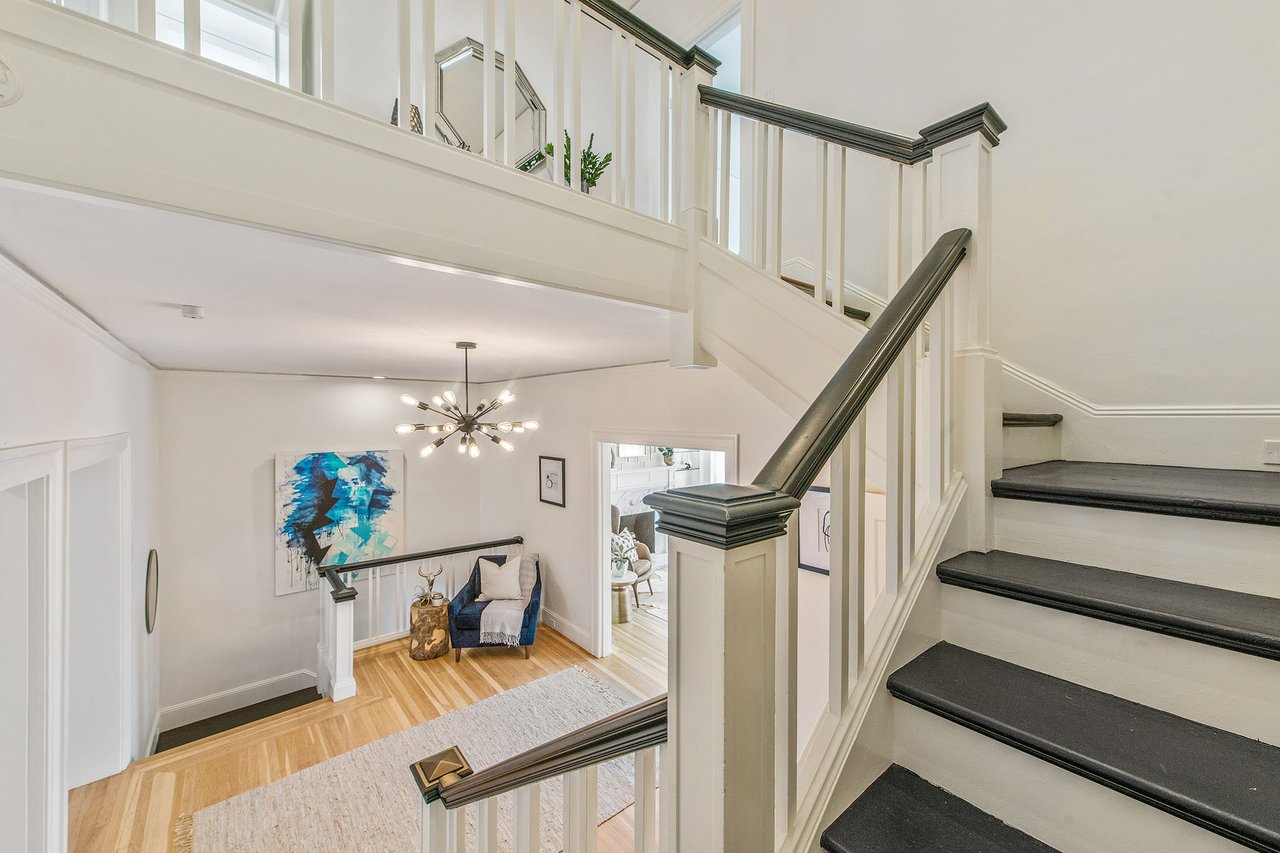
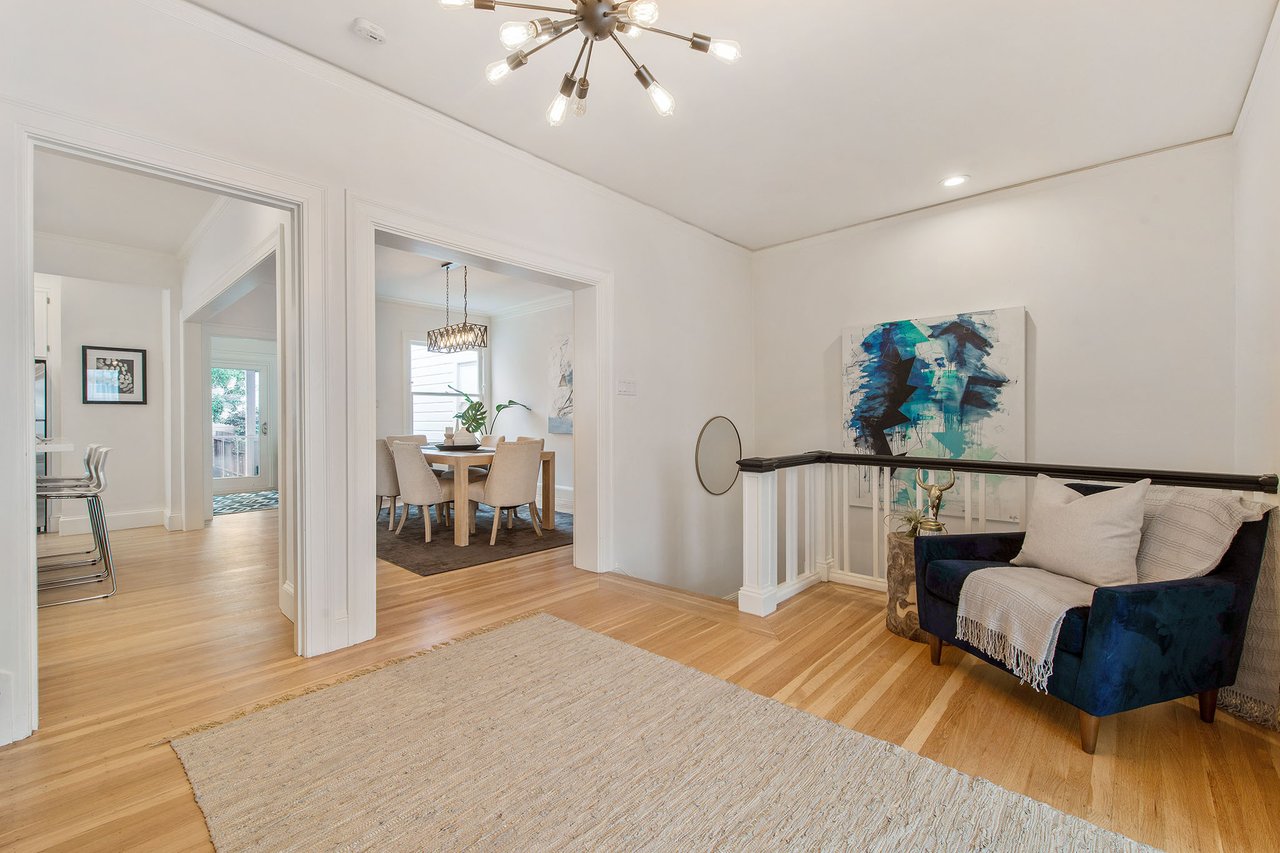
White staircase with dark treads overlooks a hardwood sitting area and blue accent chair.
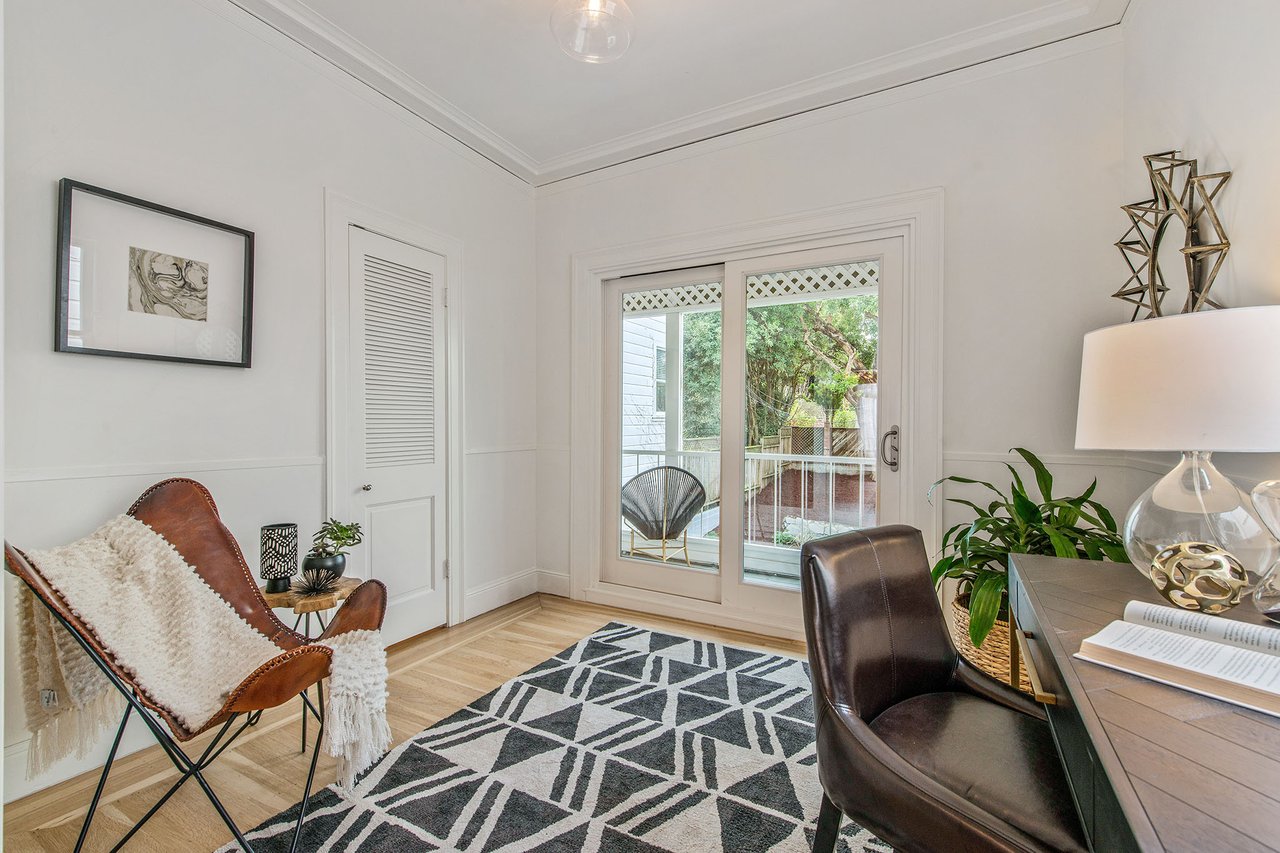
Furnished home office with leather chairs, a geometric rug, and sliding glass doors to an outdoor area.
Bright white kitchen with a dark island, stainless steel appliances, and white breakfast stools.
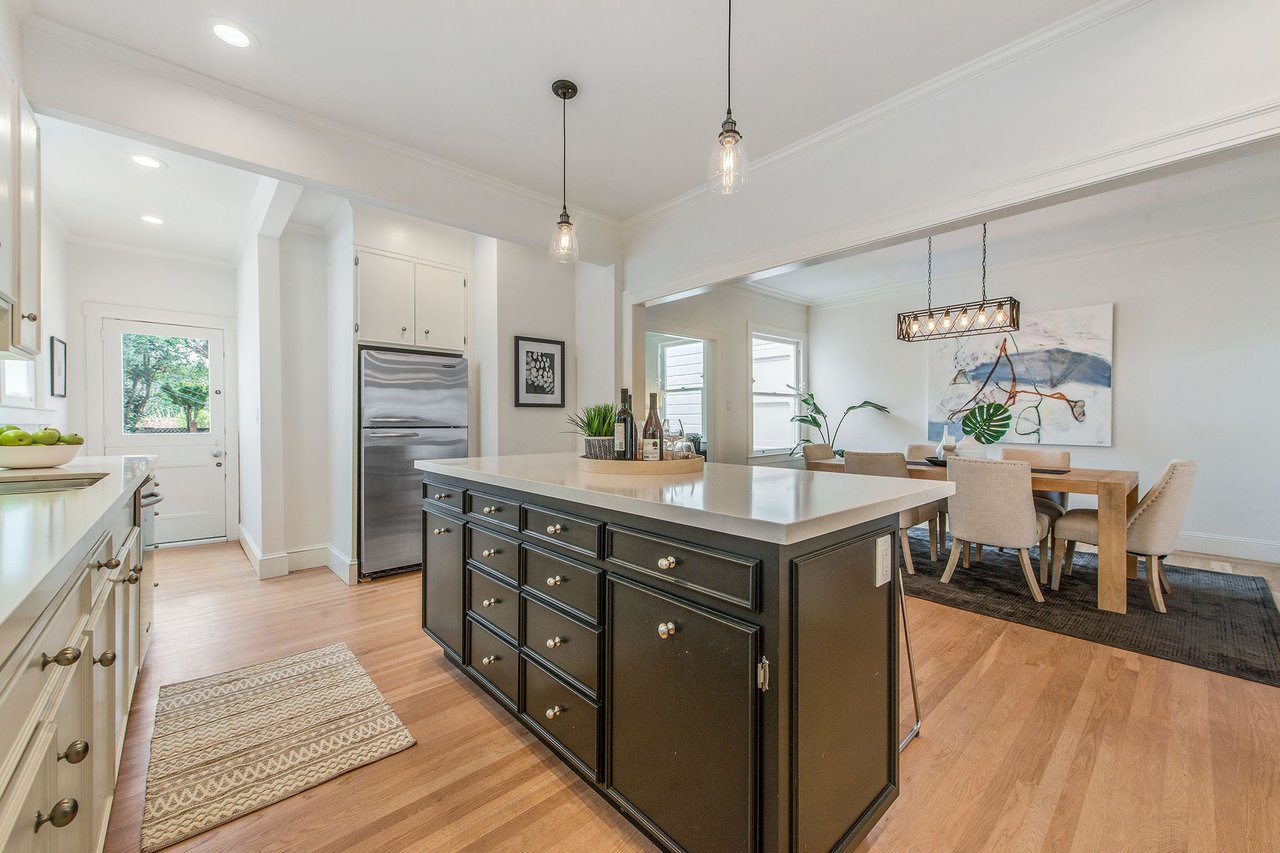
Kitchen with a large dark island opening into a dining area with a wooden table.
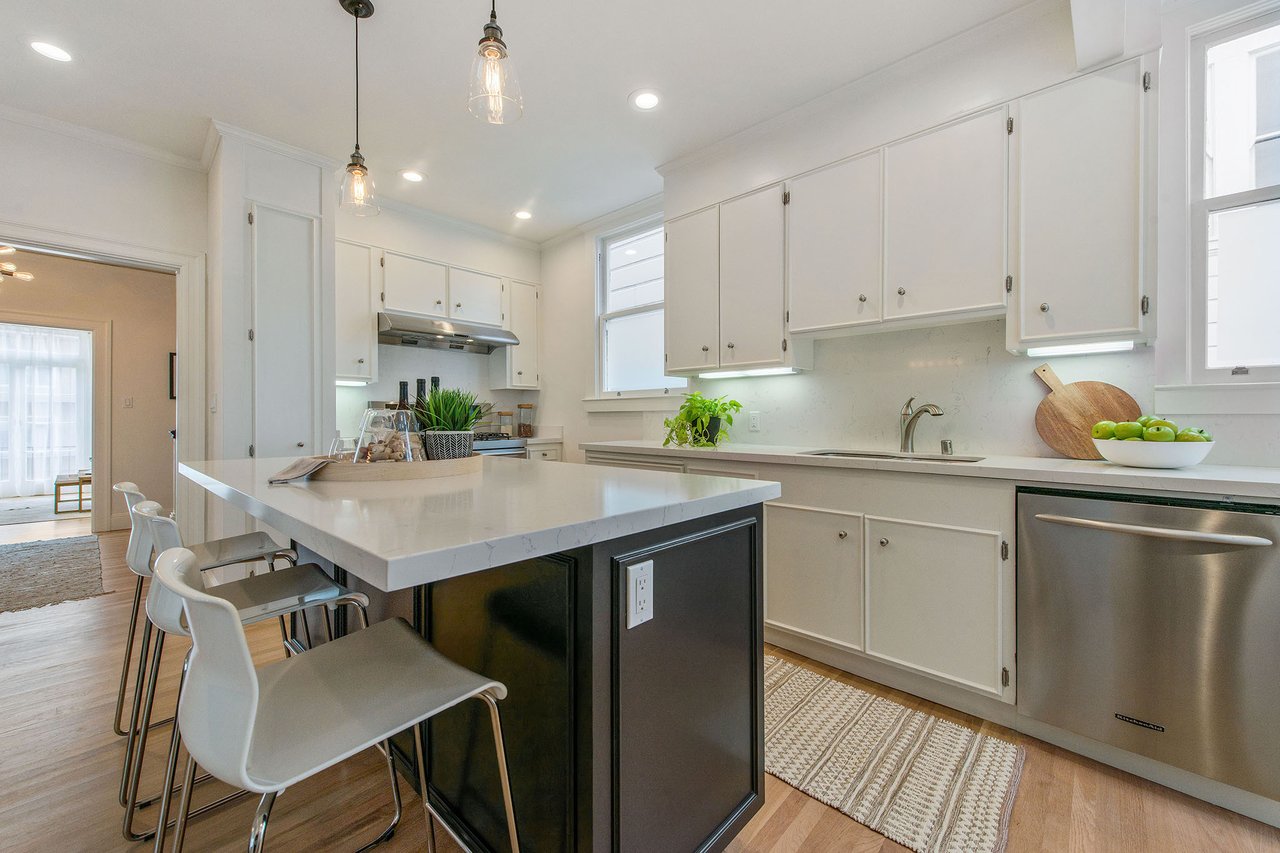
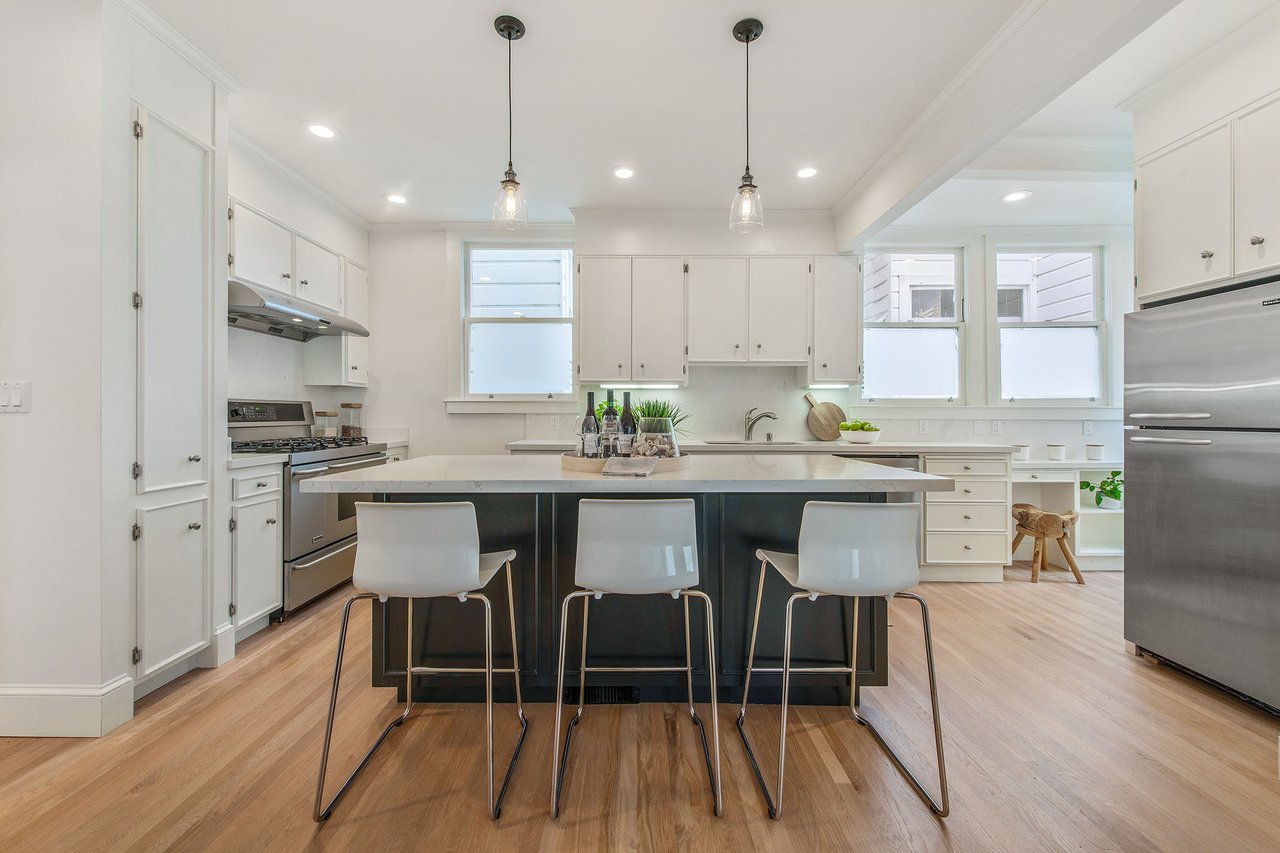
Bright kitchen with a dark island, three white stools, white cabinets, and stainless steel appliances.
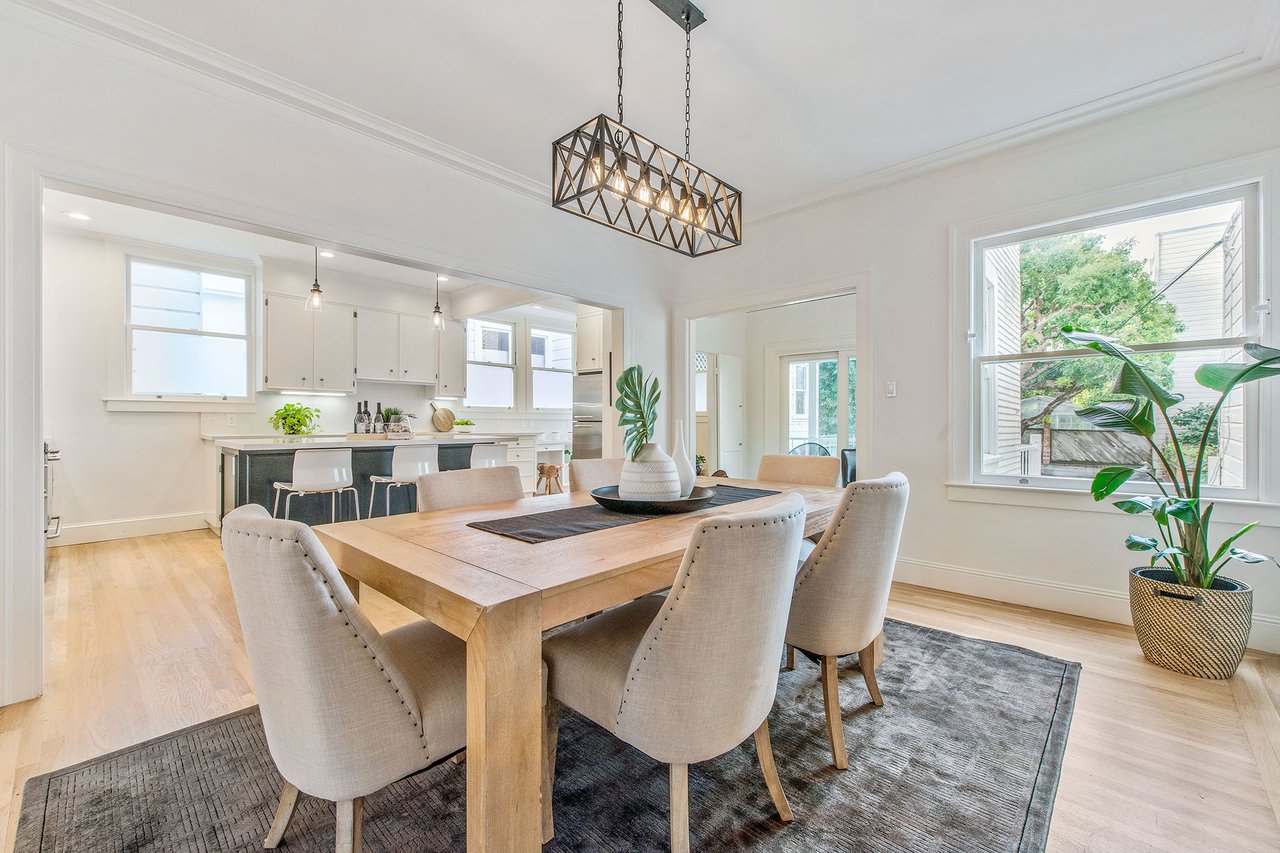
Dining room with a large wooden table and upholstered chairs beside an open kitchen and broad window.
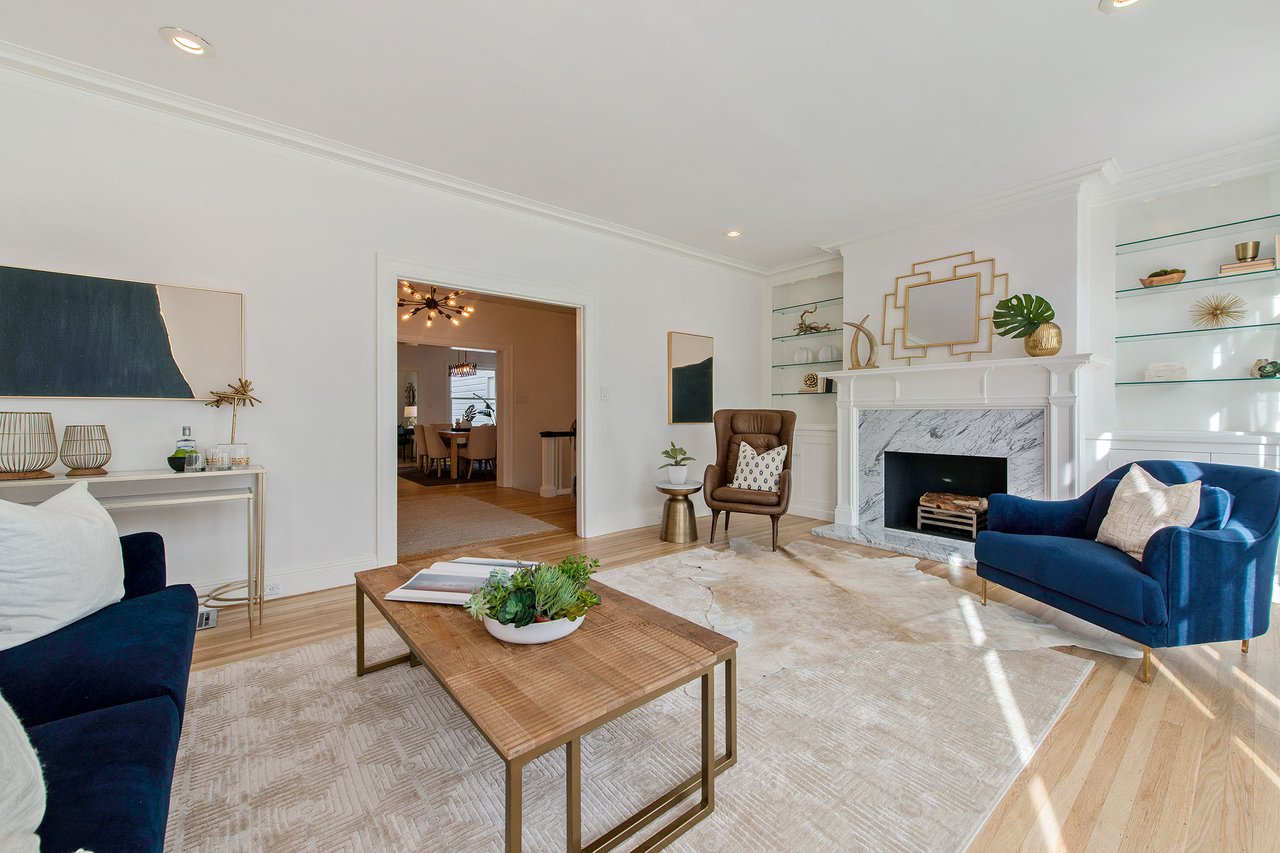
Staged living room with a marble fireplace, blue sofas, and glass-fronted built-in shelves.
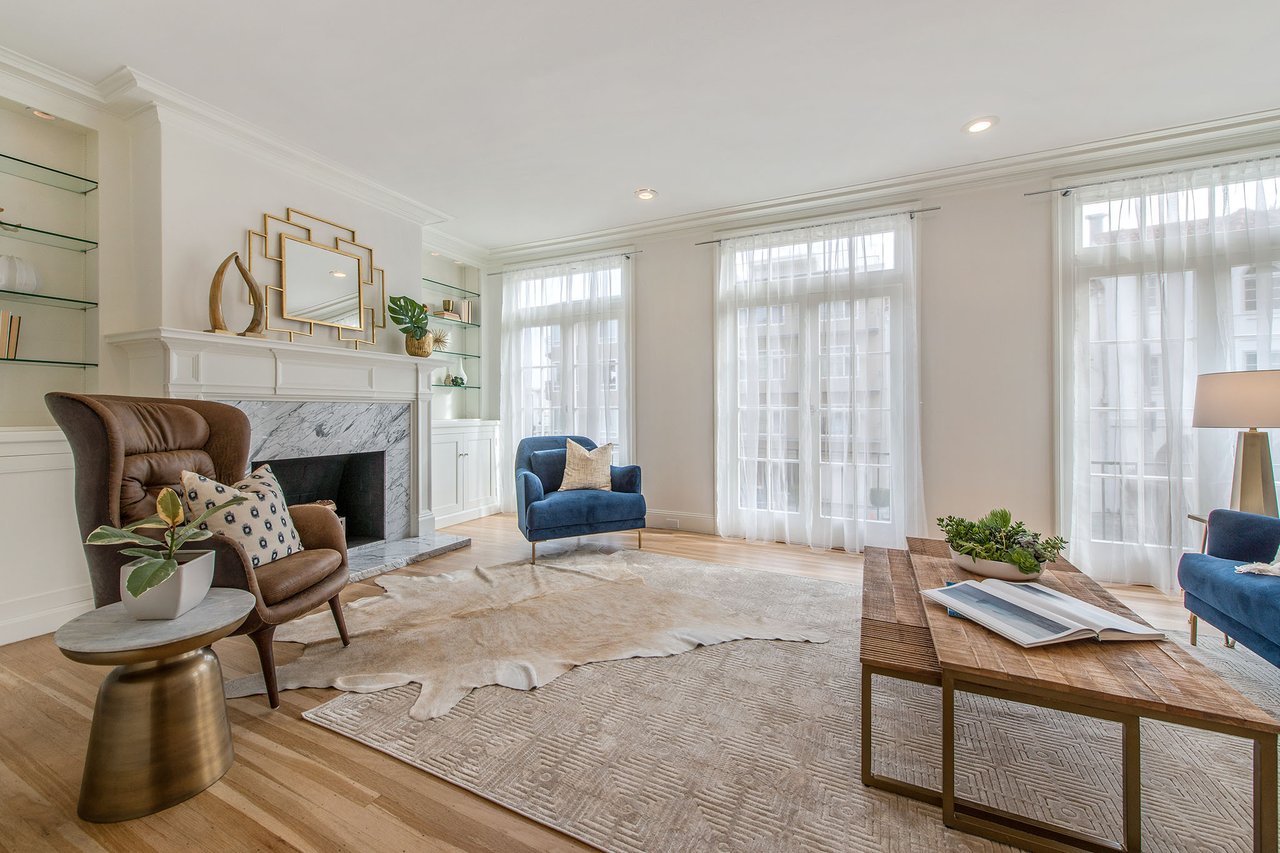
Living room with a marble fireplace, built-in shelves, and tall curtained windows.
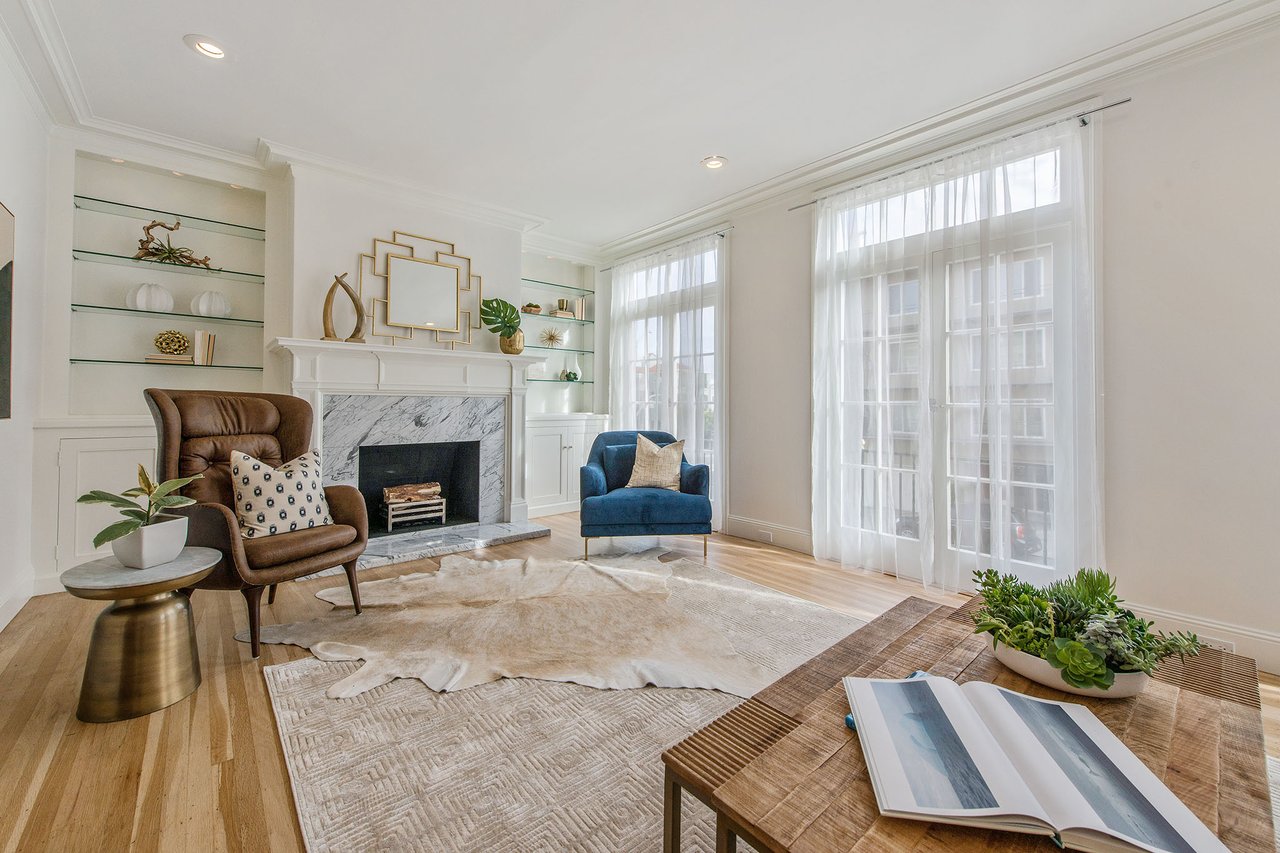
Living room with a marble fireplace, tall windows, and brown and blue accent chairs.
Living area with a navy sofa and pale rug, opening onto a bright dining room.
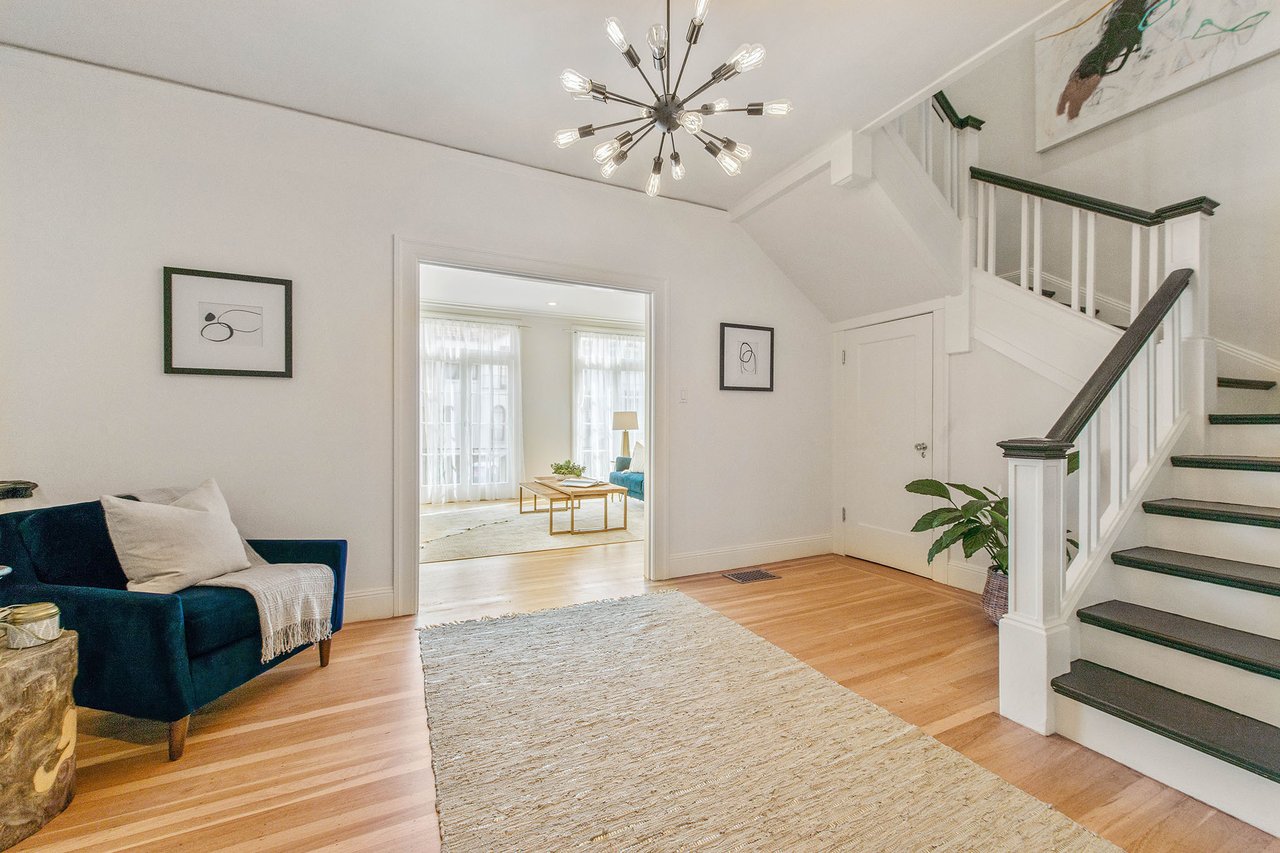
Furnished entry hall with hardwood floors, a navy sofa, and a white staircase with dark treads.
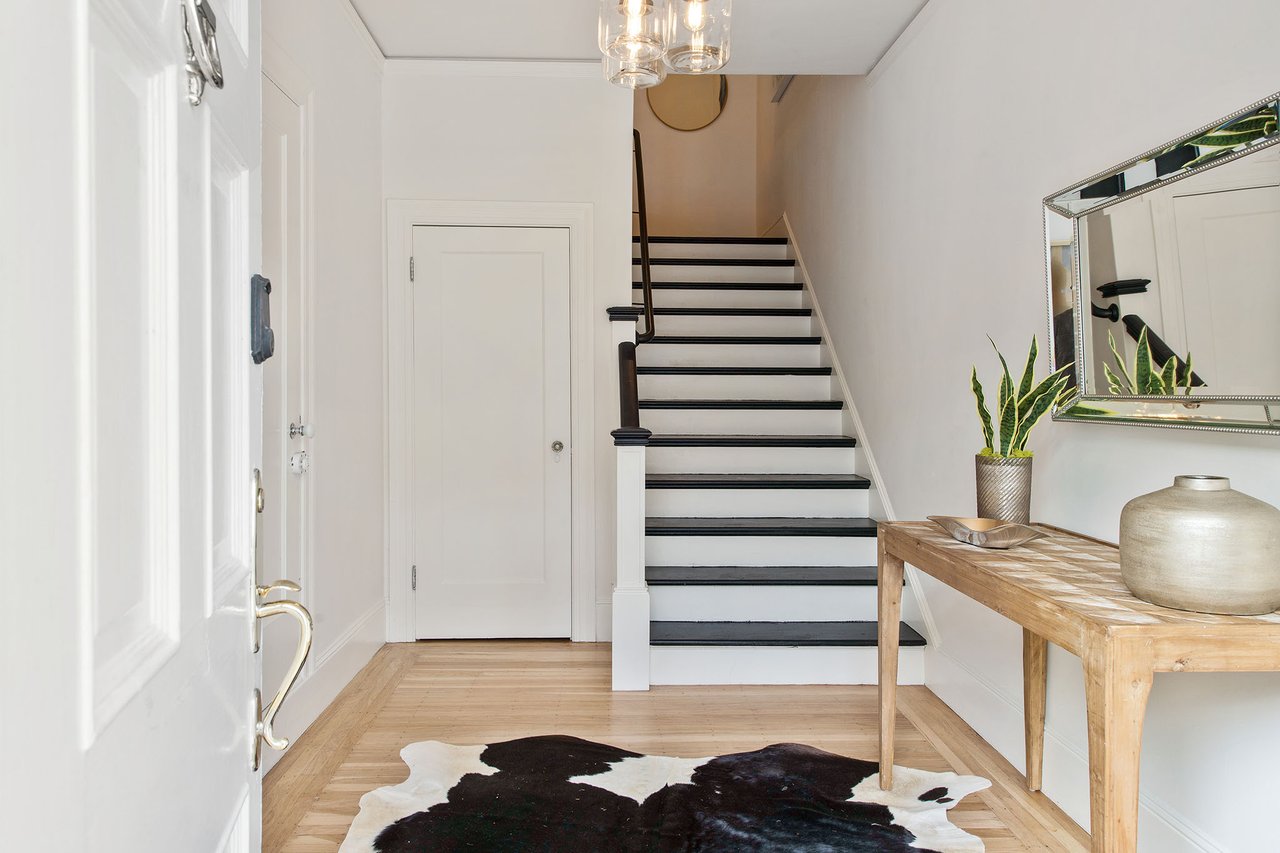
Entry hall with a black-and-white staircase, wooden console table, and cowhide rug.
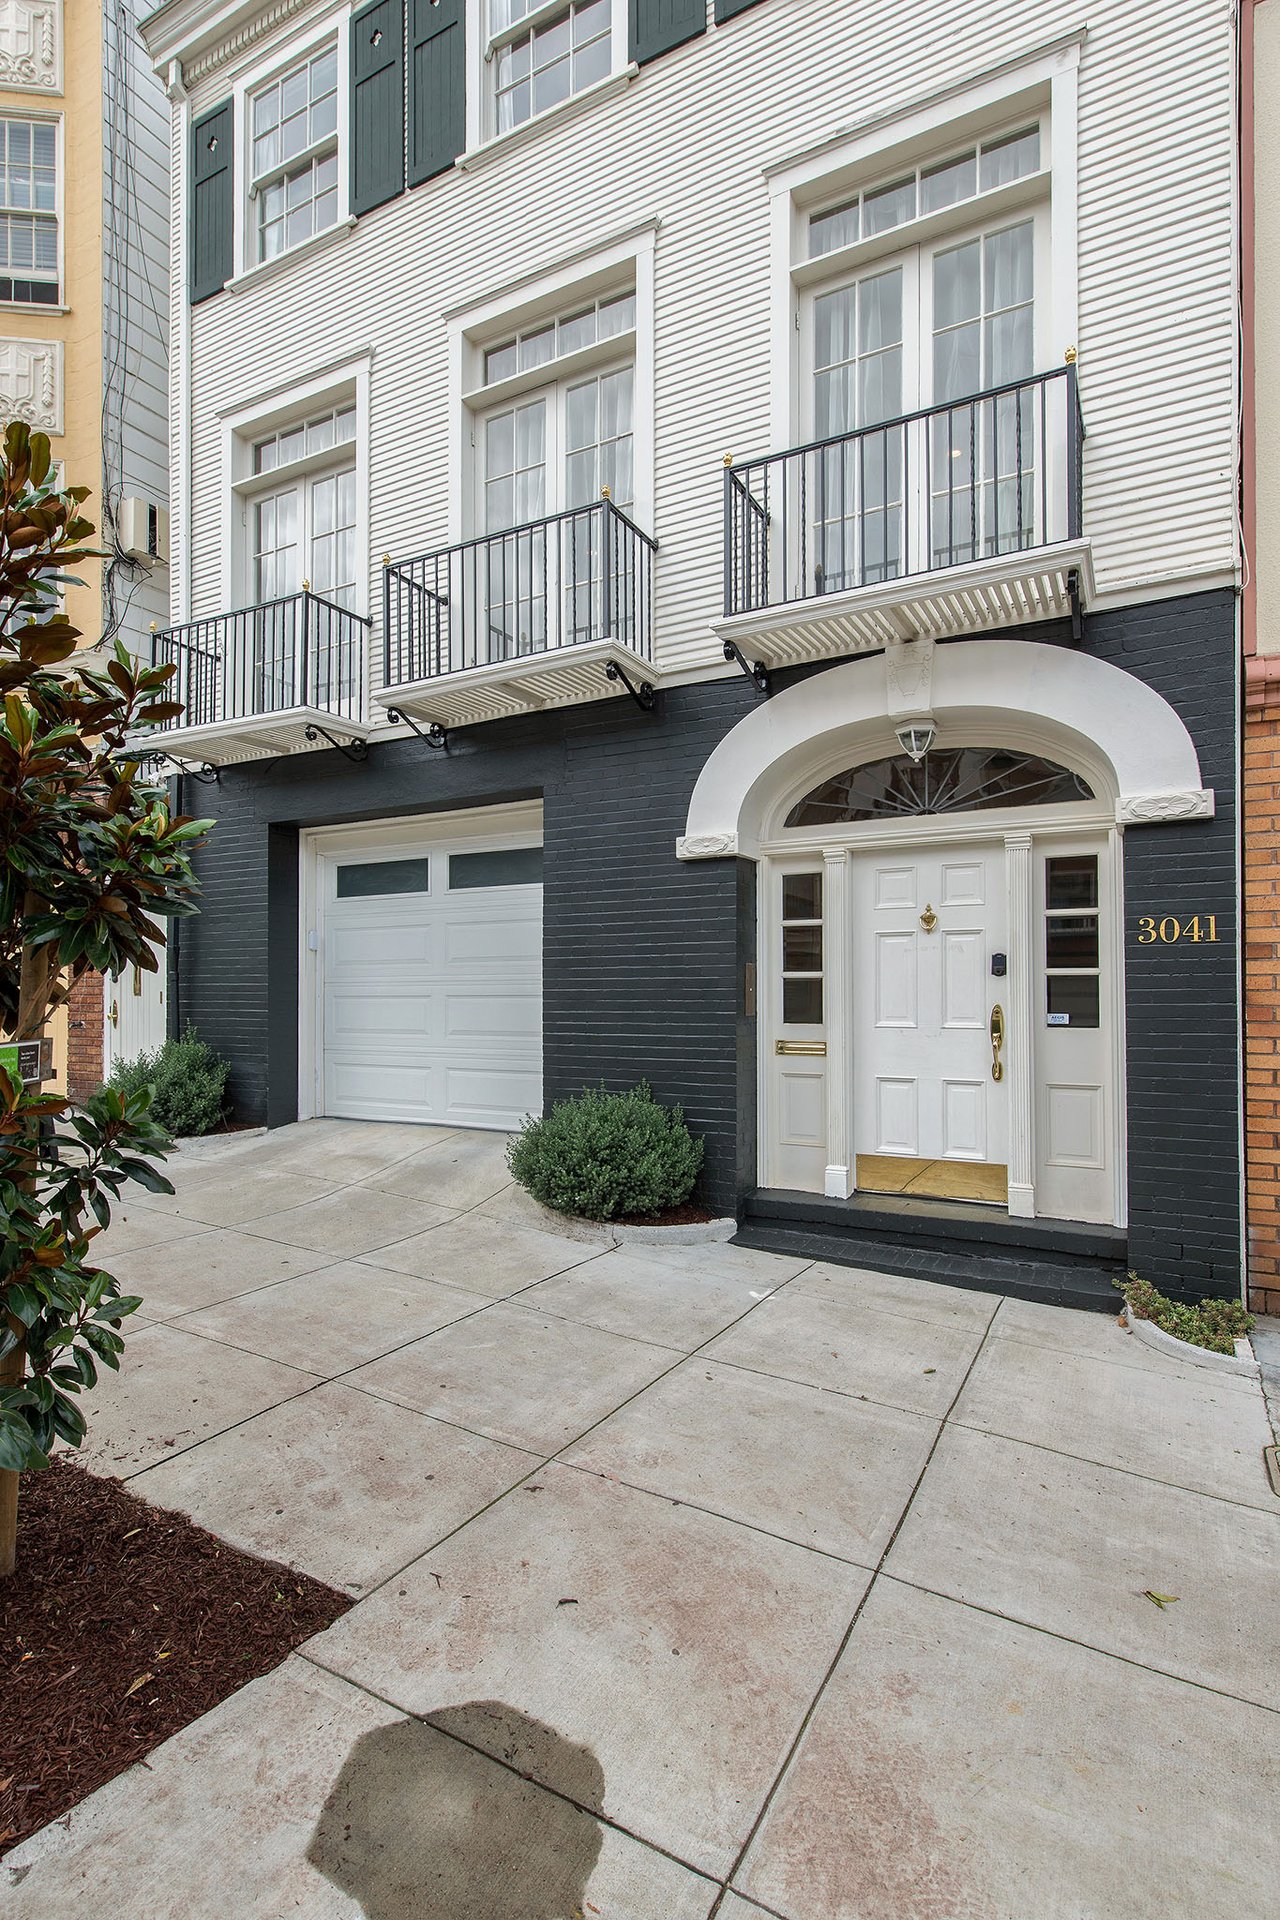
3041 Baker Street residence with an arched white entry, black balconies, and attached garage.
SEE ALL PHOTOS
Kitchen with a dark island and stainless steel range, opening to a dining area.
Staged bedroom with two tall windows, neutral bedding, hardwood floors, and a patterned rug.
Bright bathroom with a glass-enclosed subway-tile shower and white vanity beneath a window.
Bright bedroom with a large bed, layered rugs, framed artwork, and tall windows.
Staged bedroom with a tufted bed, hardwood floors, and a leather chair beside large windows.
White staircase with dark treads overlooks a hardwood sitting area and blue accent chair.
Furnished home office with leather chairs, a geometric rug, and sliding glass doors to an outdoor area.
Bright white kitchen with a dark island, stainless steel appliances, and white breakfast stools.
Kitchen with a large dark island opening into a dining area with a wooden table.
Bright kitchen with a dark island, three white stools, white cabinets, and stainless steel appliances.
Dining room with a large wooden table and upholstered chairs beside an open kitchen and broad window.
Staged living room with a marble fireplace, blue sofas, and glass-fronted built-in shelves.
Living room with a marble fireplace, built-in shelves, and tall curtained windows.
Living room with a marble fireplace, tall windows, and brown and blue accent chairs.
Living area with a navy sofa and pale rug, opening onto a bright dining room.
Furnished entry hall with hardwood floors, a navy sofa, and a white staircase with dark treads.
Entry hall with a black-and-white staircase, wooden console table, and cowhide rug.
3041 Baker Street residence with an arched white entry, black balconies, and attached garage.
Sold

3039-3041 Baker St

3039-3041 Baker Street, San Francisco, CA 94123

$3,350,000

Unique to Cow Hollow, this Georgian Revival style home, sits on a quiet street near the Marina. This elegant light filled, 4 bed, 4 bath home boasts a 27' wide lot, open layout, large backyard and a tradesmen path. Includes a separate 1 bed, 1 bath apartment, for guests, au-pair or an additional income. A two-car garage with storage provides inside access to entry foyer. The main level is bright, with an elegant central foyer, open floor plan, updated eat-in kitchen, dining room, spacious living room with gas/wood burning fireplace and a sunroom - perfect for an office. The upper level features a large master suite with an en-suite bath, dressing area, and walk-in closet. The floor is completed with 2 bedrooms and an 1/2 bath. Hardwood floors and contemporary lighting, gives this home a warm, sophisticated feel. A walk score of 92 - Steps from the Presidio, Chestnut/Union shopping, Chrissy Field and the Palace of Fine Arts round out the desirability of this special property.

4
beds

4
baths

0.07 Acres lot

Dan Clark

Dan Clark

Features & Amenities

Interior

  • total bedrooms4
  • Total bathrooms4
  • full bathrooms4

Area & Lot

  • Status Sold
  • Lot Area0.07 Acres
  • TypeResidential
  • YEAR BUILT1924

Exterior

  • Garage Space2

Financial

  • Sales Price$3,350,000

Connect With Us

Educating our clients on all facets of East Bay real estate, The Clark Group is direct and transparent, sometimes telling clients what not to buy.

Follow Us on Instagram