38 Highgate
Coming Soon

38 Highgate

38 Highgate, Kensington, CA 94707

$1,995,000
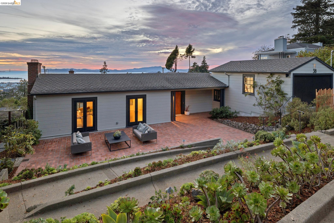
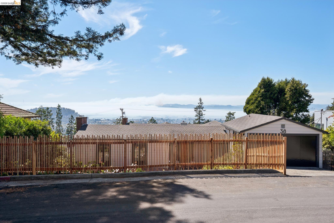
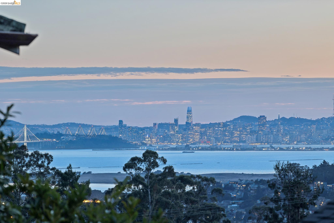
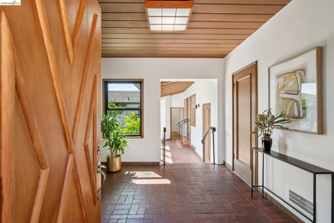
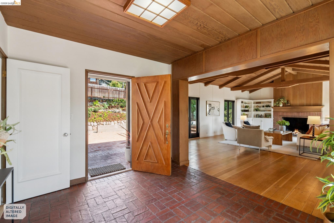
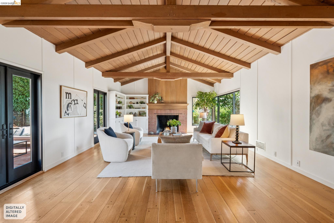
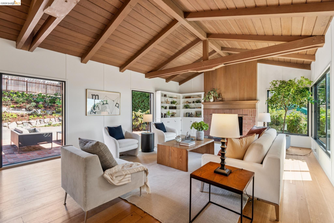
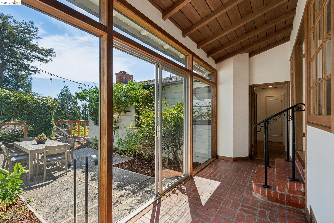
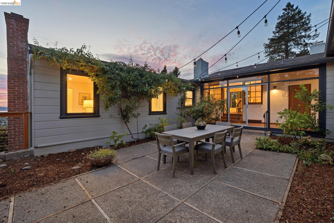
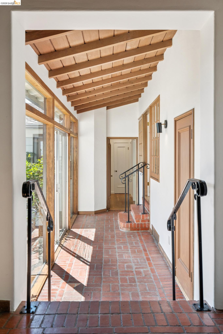
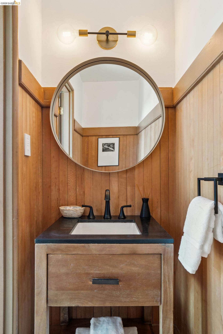
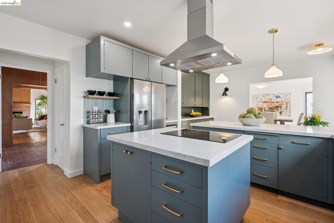
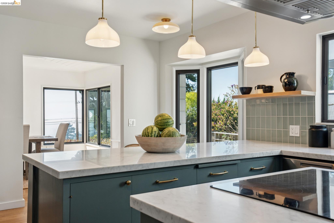
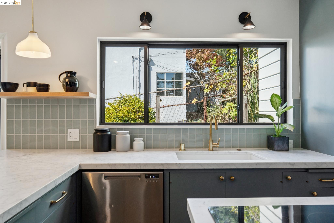
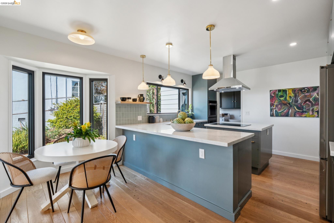
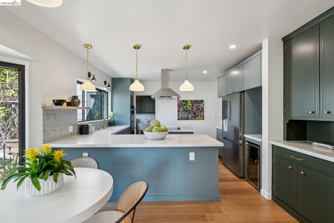
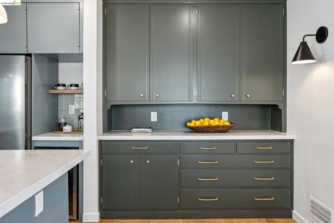
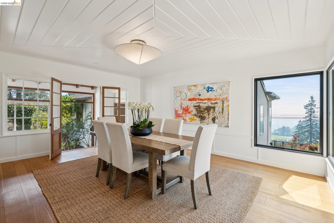
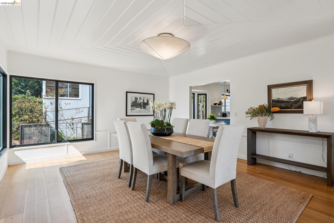
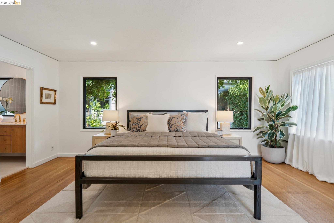
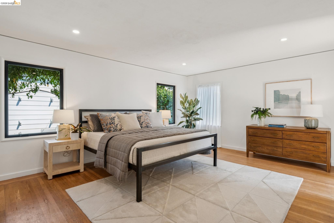
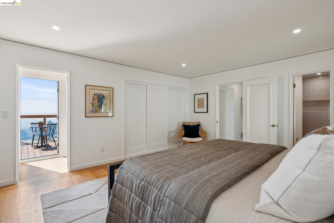
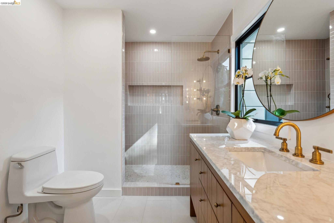
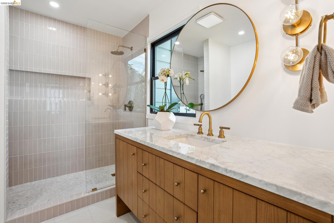
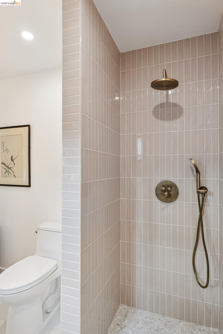
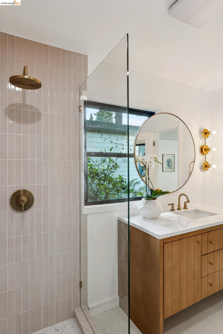
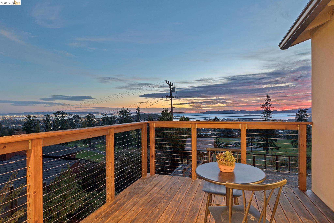
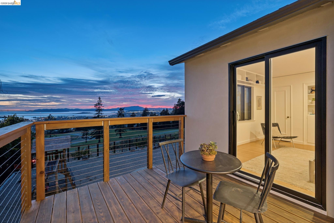
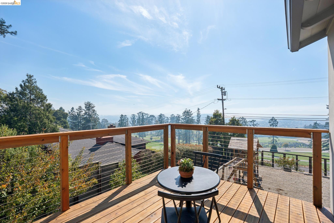
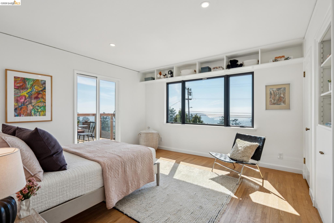
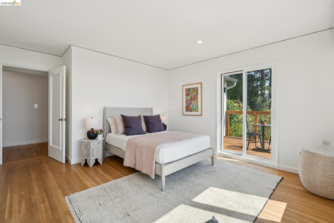
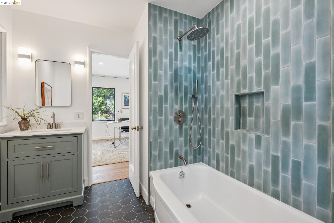
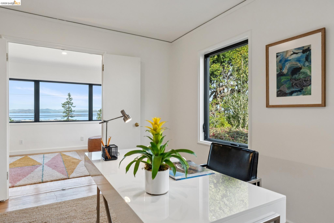
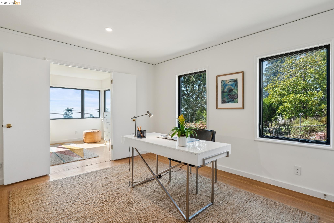
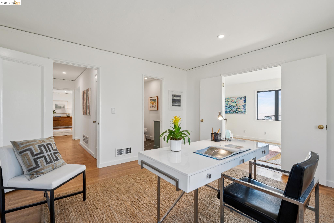
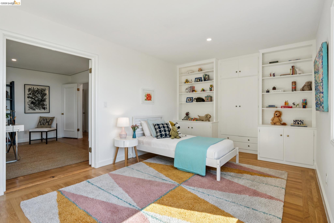
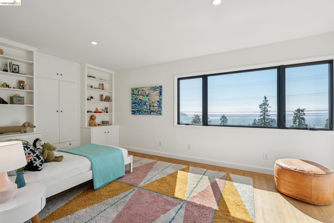
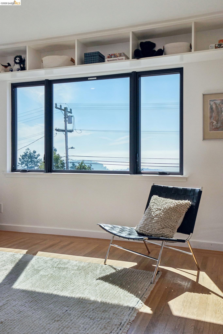
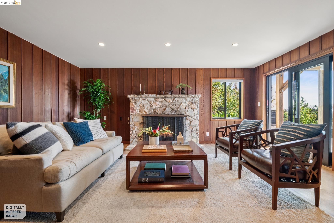
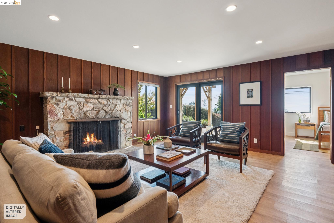
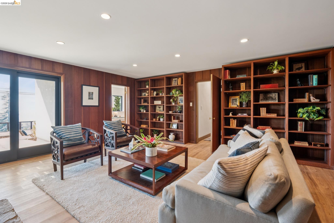
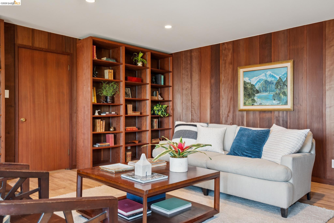
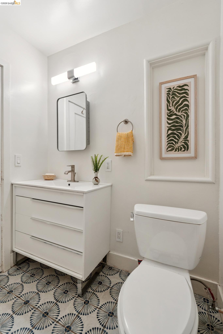
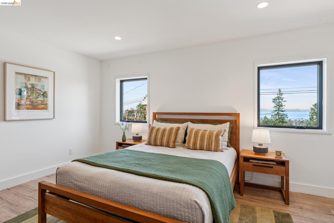
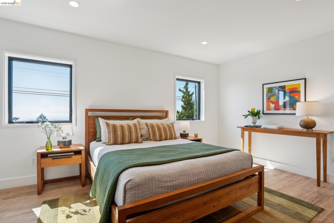
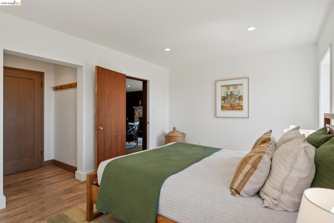
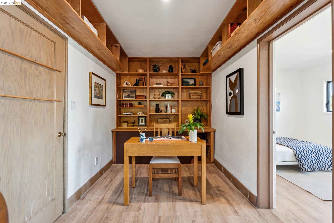
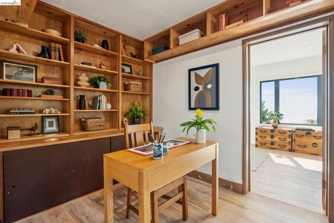
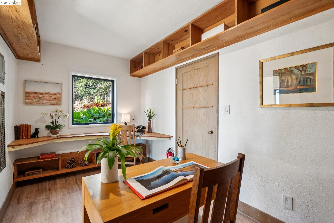
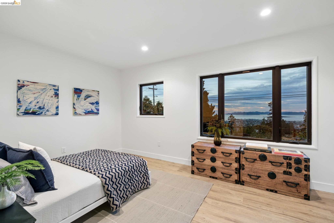
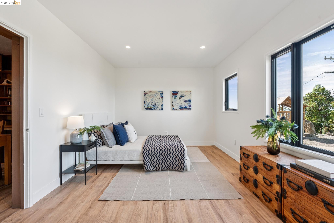
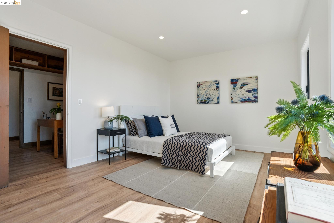
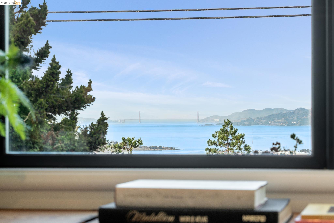
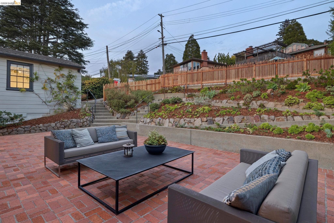
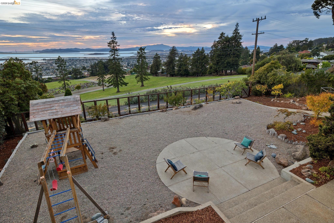
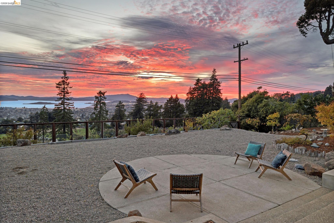
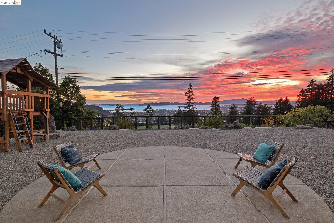
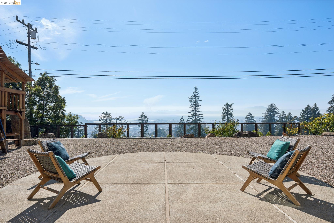
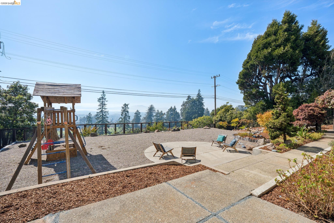
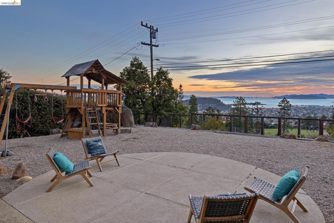
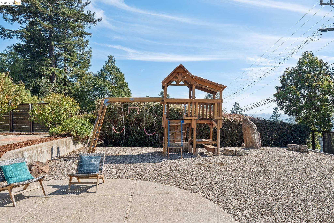
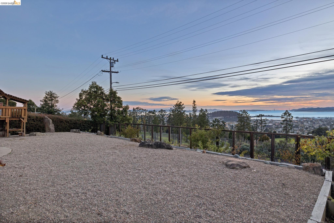
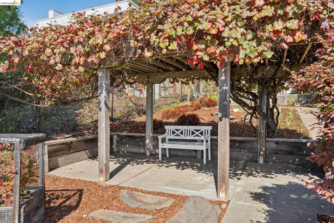
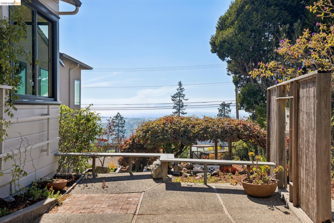
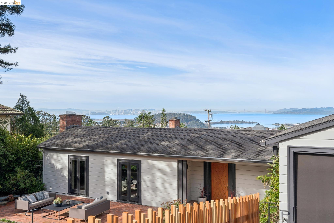
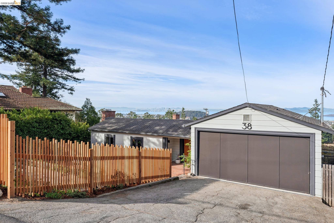
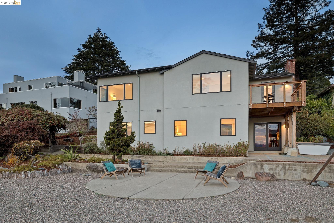
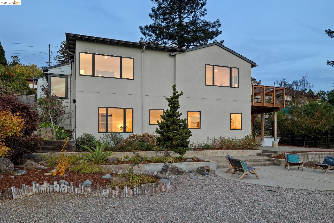
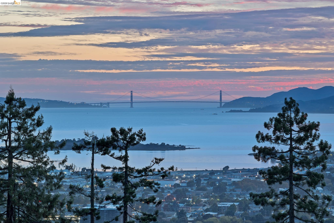
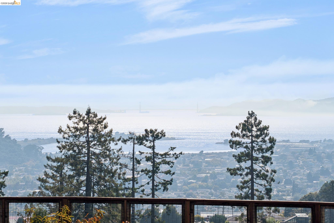
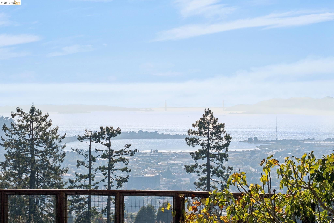
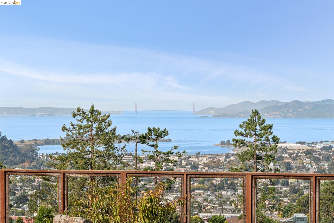
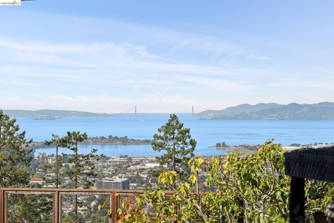
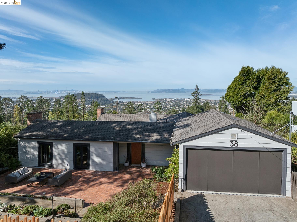
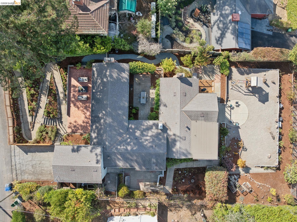
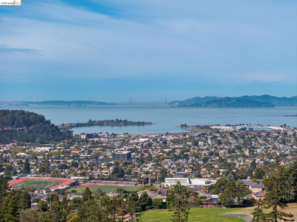
Welcome to 38 Highgate Road, a private five-bedroom, three-and-a-half-bath architectural retreat in one of Kensington's most desirable enclaves. Set down from the street on a secluded 0.38-acre lot, this 3,843-square-foot home blends Mediterranean warmth with iconic Mid-Century character. High-end windows frame unobstructed panoramas of the San Francisco Bay, Golden Gate Bridge, Mt. Tamalpais, and San Francisco skyline. Recently renovated by Berkeley's Averyl Interior Design, the home is approached through a water-conscious garden and private brick courtyard. Inside, varying-width white oak floors unite the living room, dining room, and newly renovated chef's kitchen, appointed with Carrara marble countertops, Fireclay tile, and Rejuvenation hardware. A classic brick hallway with rich wood ceilings opens to a tranquil central atrium. Three spacious, view-filled bedrooms and office room anchor this level, including a serene primary suite with a designer bath and double shower. The renovated lower level offers two additional bedrooms, an updated full bath, soundproofing, insulation, and Green Building Supply cork flooring for acoustic comfort. Flexible and private, it is ideal for guests, extended family, a home office, gym, media room, or short/long term rental. The landscaped, level backyard offers ample space for dining, entertaining, play, and relaxation. Its flourishing orchard includes apple, pear, peach, apricot, and fig trees, while a remarkable 75-year-old grapevine-covered trellis provides history, character, and shade. Exceptionally private and peaceful, 38 Highgate is just down the street from Berkeley's enchanting Blake Garden, moments from shops and neighborhood favorites along The Arlington, and convenient to commuter routes serving Berkeley and San Francisco.

5
beds

4
baths

3,843 Sq.Ft. LIVING AREA

0.38 Acres lot

Dan Clark

Dan Clark

Ellis Clark

Ellis Clark

Features & Amenities

Interior

  • total bedrooms5
  • Total bathrooms4
  • full bathrooms3
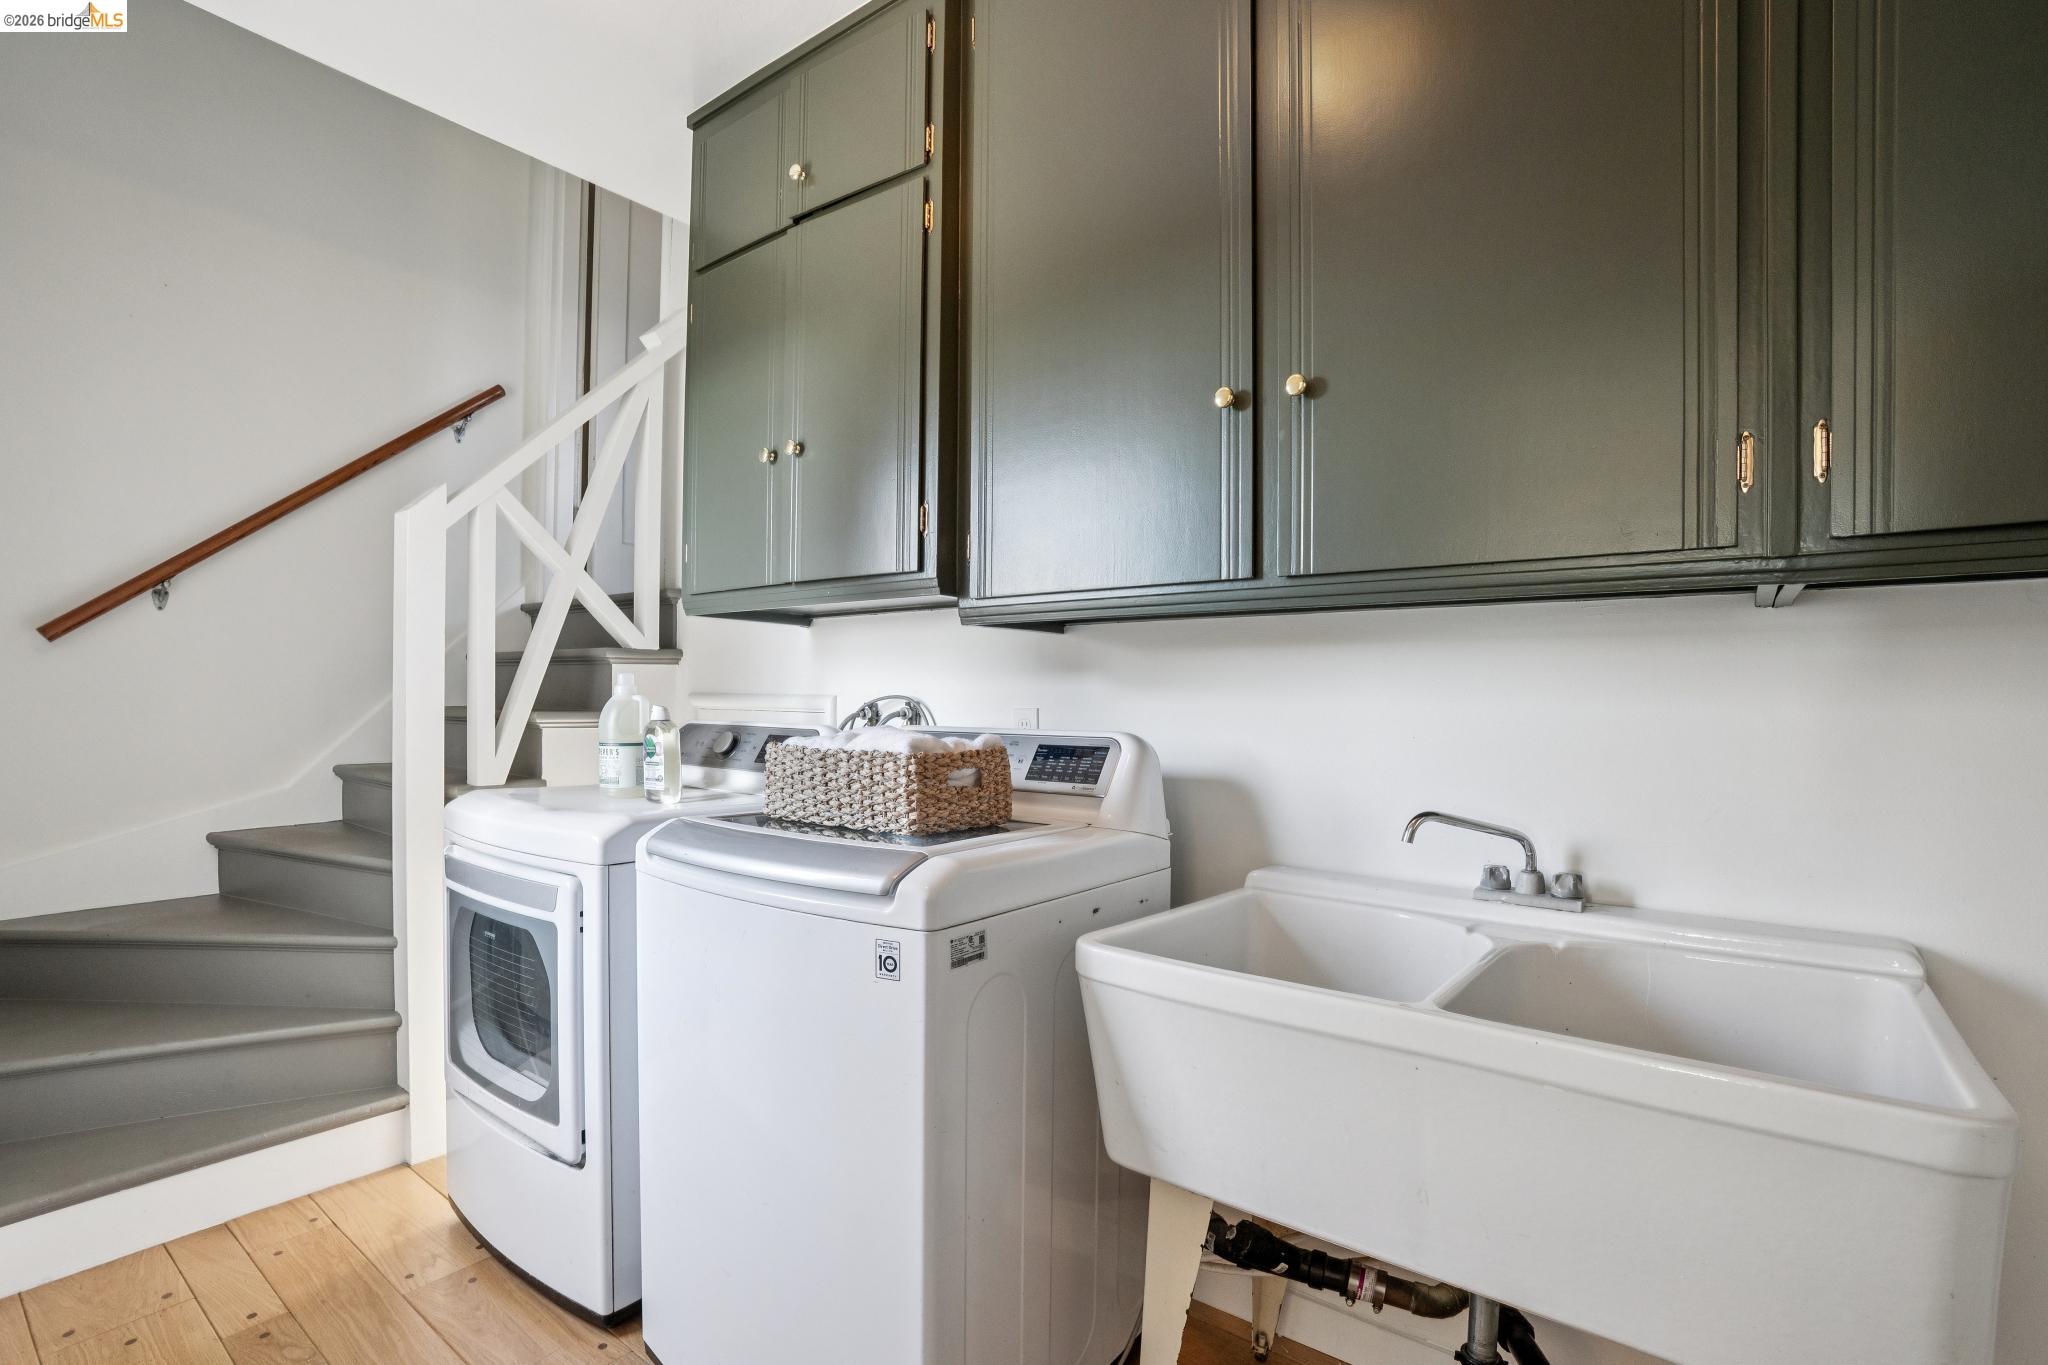
  • Laundry room Dryer, Washer
  • Flooring Hardwood Flrs Throughout, Bamboo, Cork
  • Fireplace Brick, Family Room, Living Room, Wood Burning
  • APPLIANCES Dishwasher, Double Oven, Electric Range, Plumbed For Ice Maker, Oven, Refrigerator, Washer, Gas Water Heater
  • other interior Features Office, Solarium, Pantry, Updated Kitchen

Area & Lot

  • Status Coming Soon
  • Living Area3,843 Sq.Ft.
  • Total Area3,843 Sq.Ft.
  • Lot Area0.38 Acres
  • MLS® ID41146863
  • TypeResidential
  • YEAR BUILT1936
  • NeighborhoodKensington
  • Architecture StylesMid Century Modern

Exterior

  • STORIES2
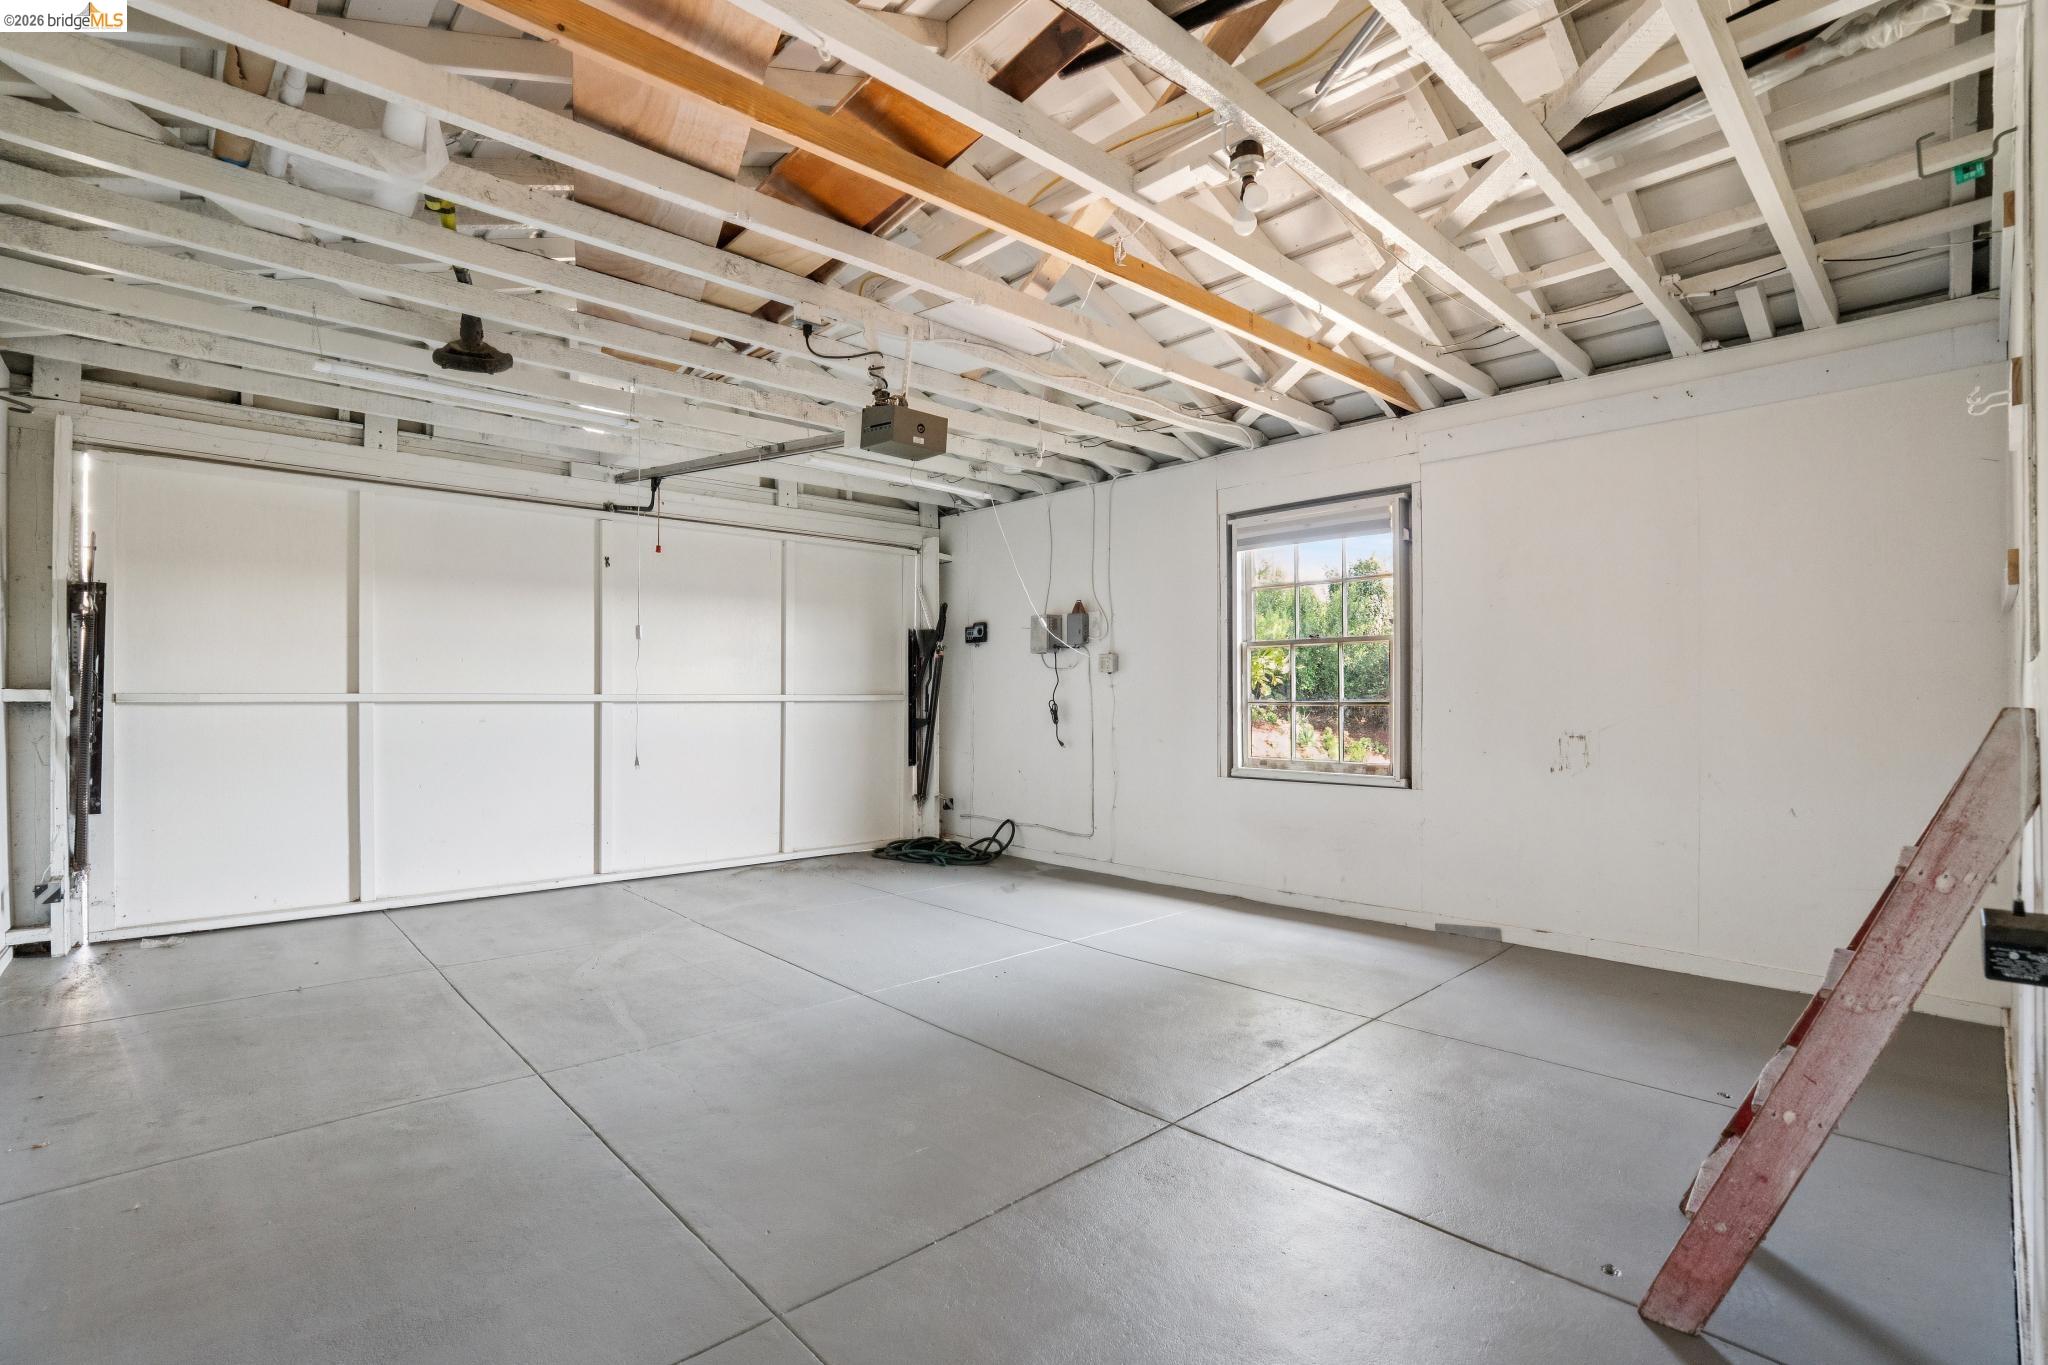
  • Garage Space2.0
  • water SourcePublic
  • utilitiesNatural Gas Available, Master Electric Meter, Master Gas Meter
  • PoolNone
  • roofShingle
  • lot featuresLevel, Back Yard, Sprinklers In Rear
  • parkingAttached
  • HEAT TYPEFloor Furnace, Fireplace(s)
  • AIR CONDITIONINGNone
  • sewerPublic Sewer
  • security FeaturesSecurity Alarm - Owned, Carbon Monoxide Detector(s), Smoke Detector(s)
  • other exterior FeaturesGarden, Back Yard, Sprinklers Automatic, Sprinklers Front

Financial

  • Sales Price$1,995,000

Mortgage Calculator

Estimate your monthly mortgage payment, including the principal and interest, property taxes, and HOA. Adjust the values to generate a more accurate rate.
All estimates are provided for informational purposes only. Actual amounts may vary.
$0,000 Your Payment 20 15 65
$0,000 Your Payment

Kensington

The Heart of the East Bay - Kensington

Explore

Connect With Us

Educating our clients on all facets of East Bay real estate, The Clark Group is direct and transparent, sometimes telling clients what not to buy.

Follow Us on Instagram