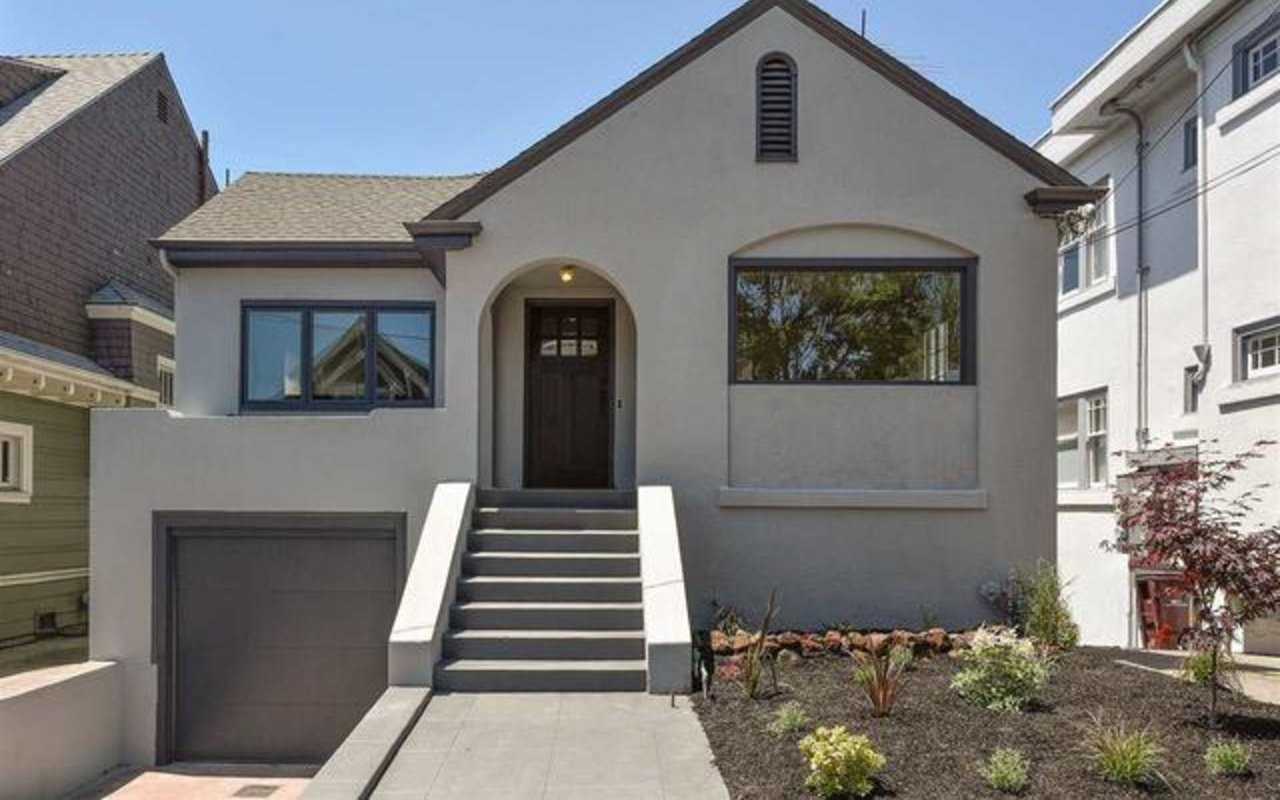
Gray stucco house with an arched entry, broad front steps, and a landscaped yard.
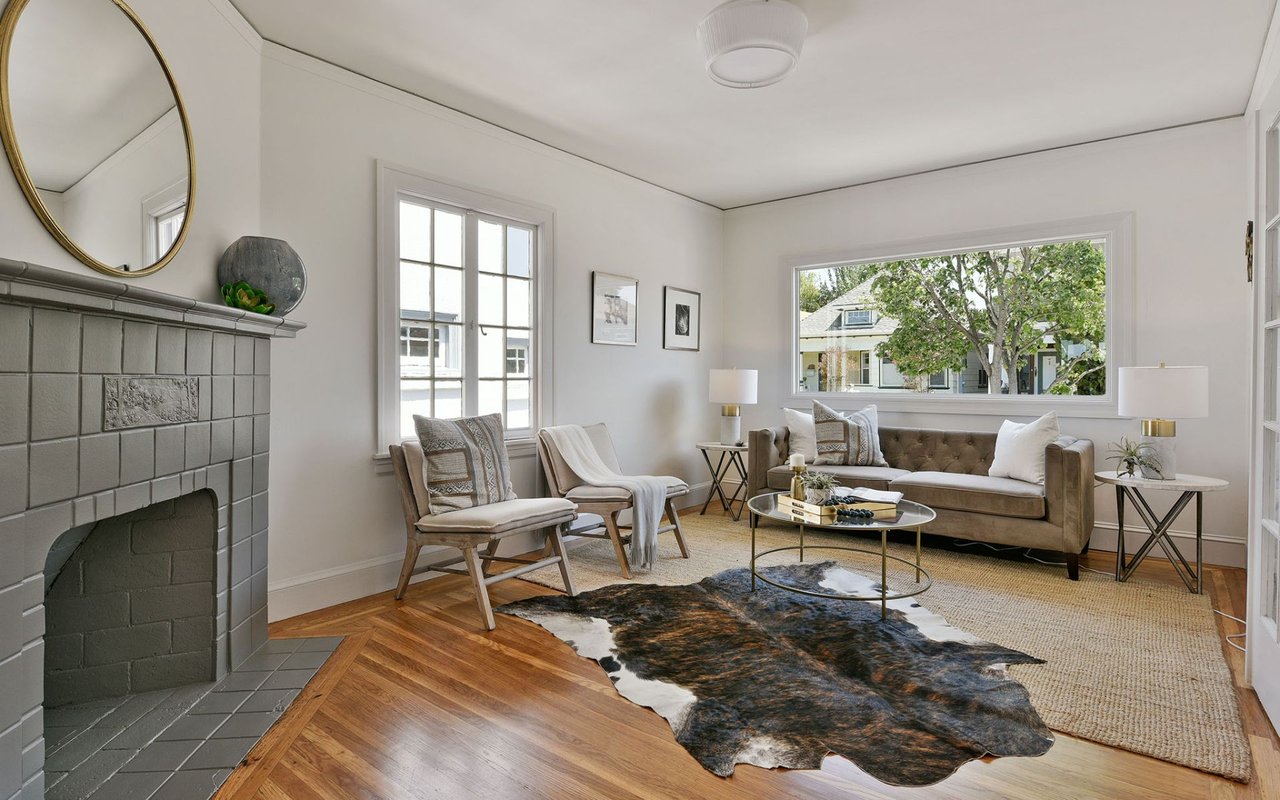
Staged living room with tiled fireplace, tufted sofa, and large window overlooking a leafy street.
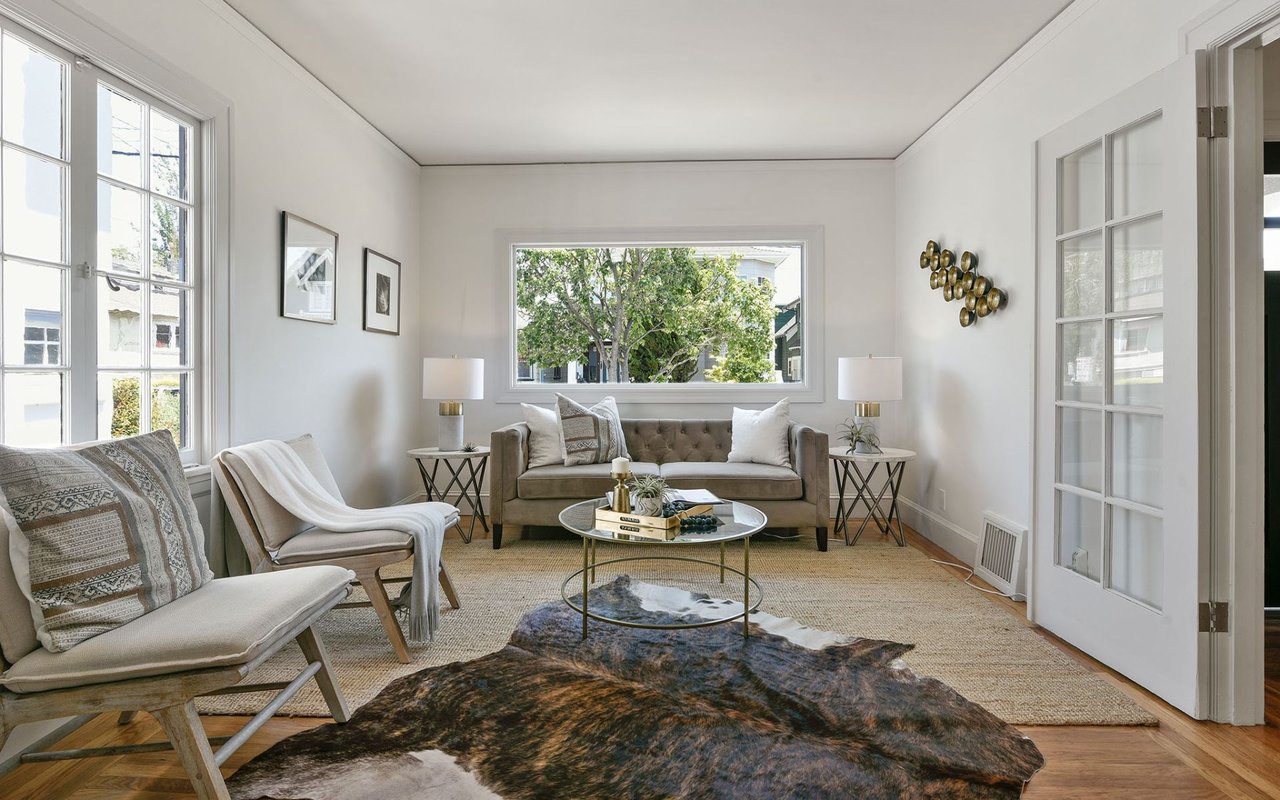
Staged living room with a gray sofa, large windows, French doors, and layered rugs.
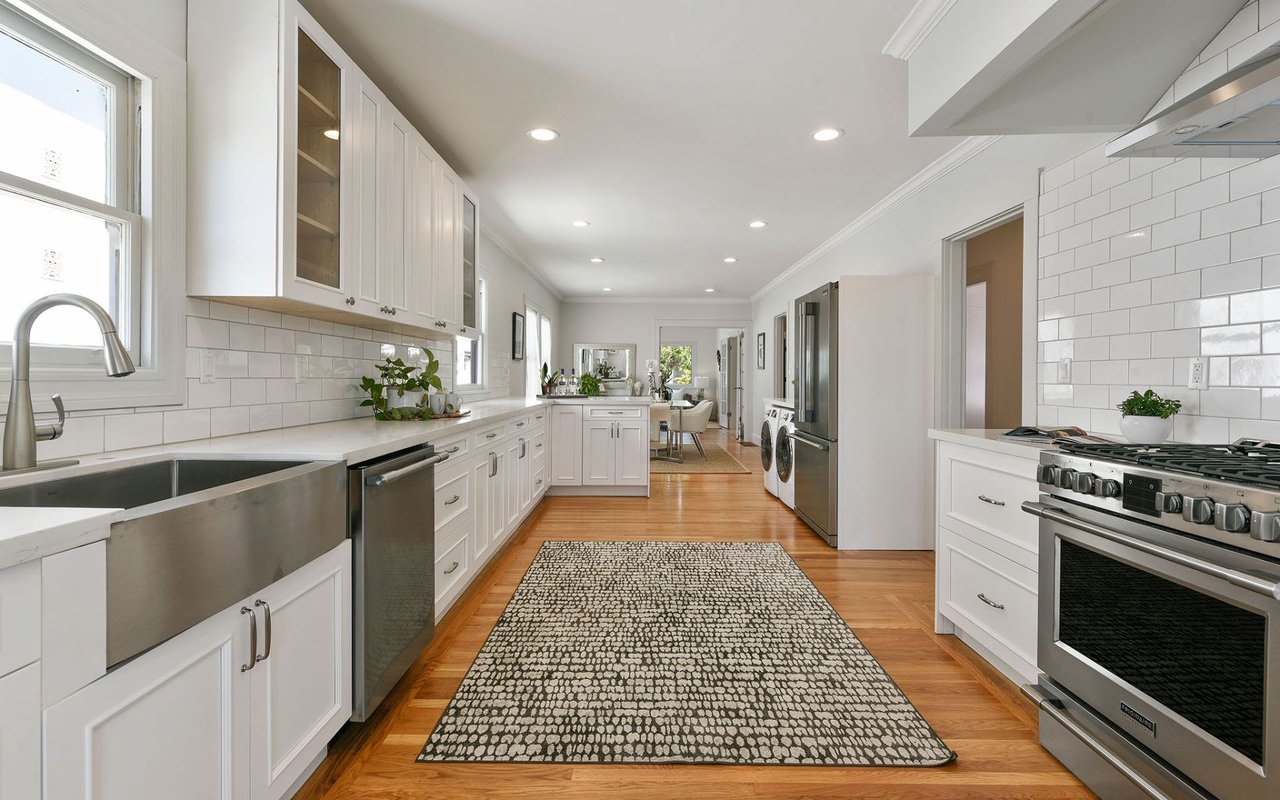
Bright white kitchen with stainless steel appliances, subway tile, and a long patterned runner.
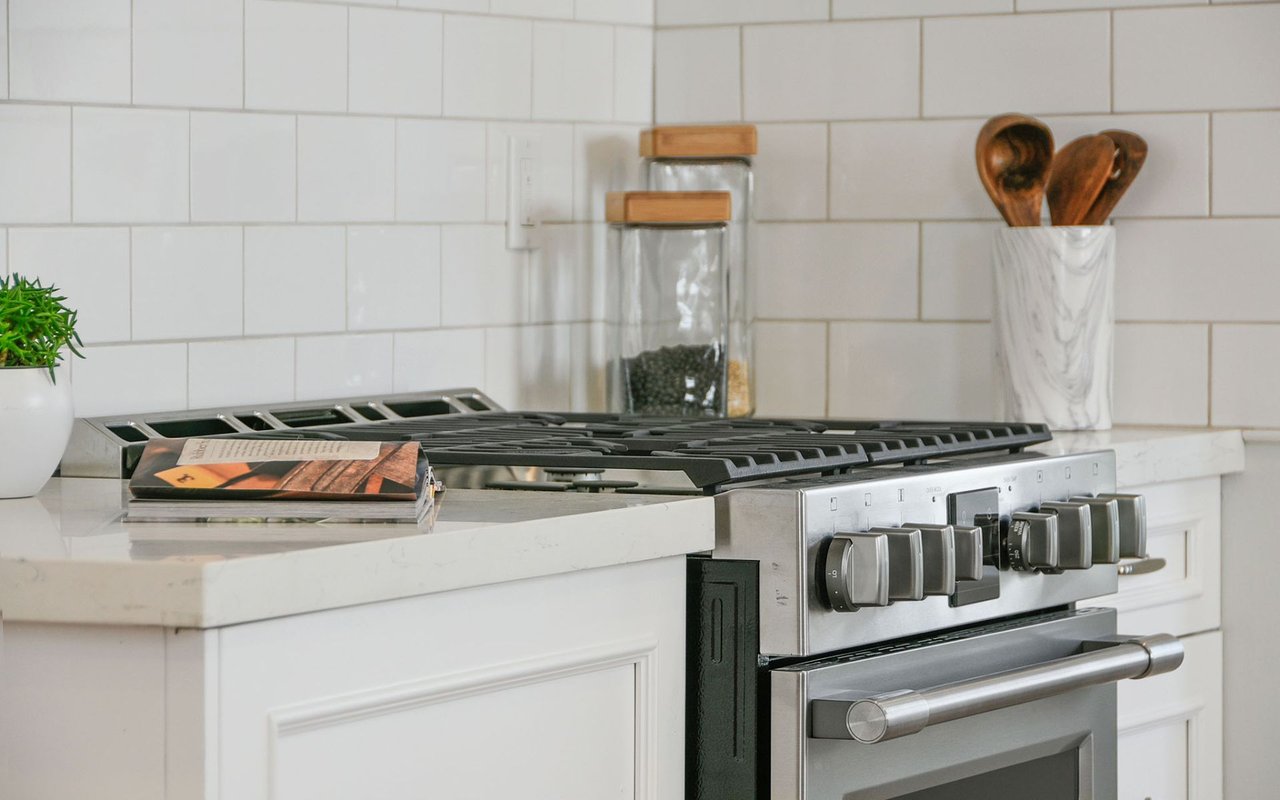
Kitchen range with stainless steel controls, white cabinetry, and subway tile backsplash.
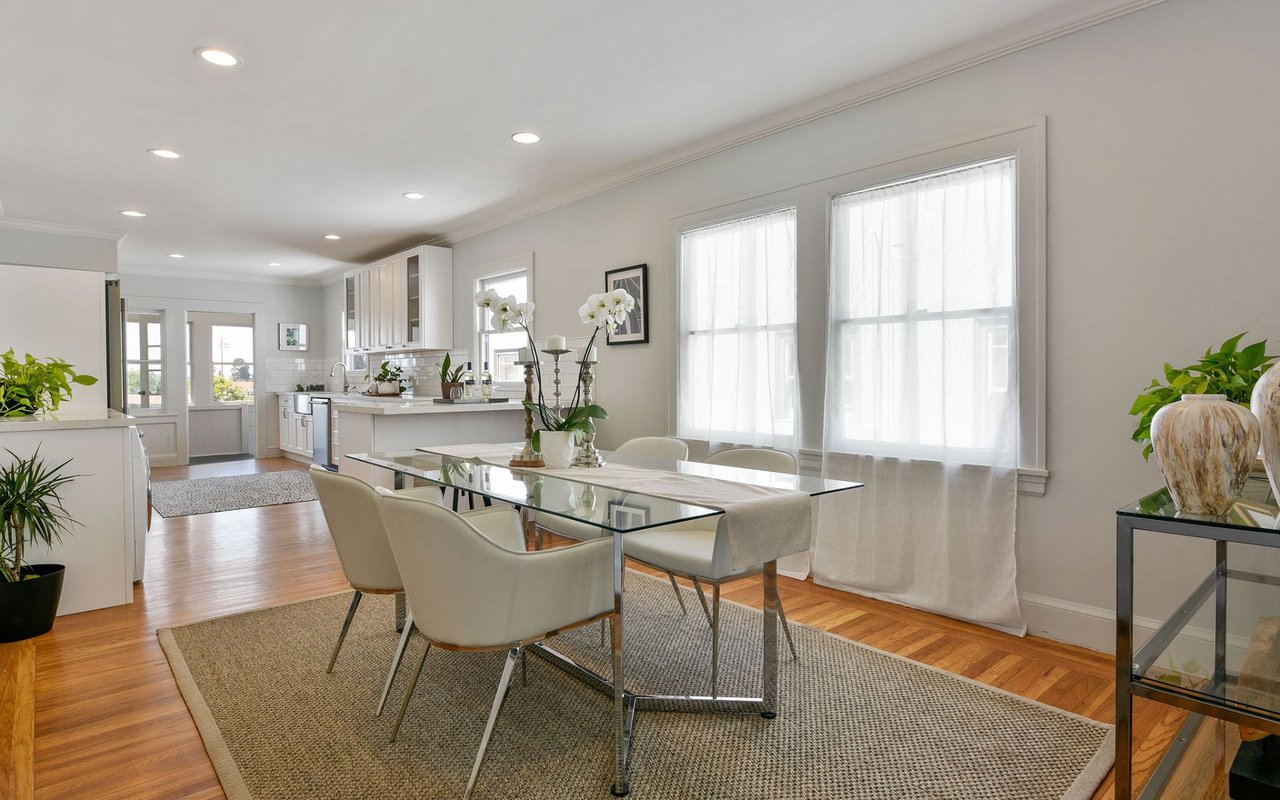
Dining area with a glass-top table, cream chairs, large curtained windows, and hardwood floors.
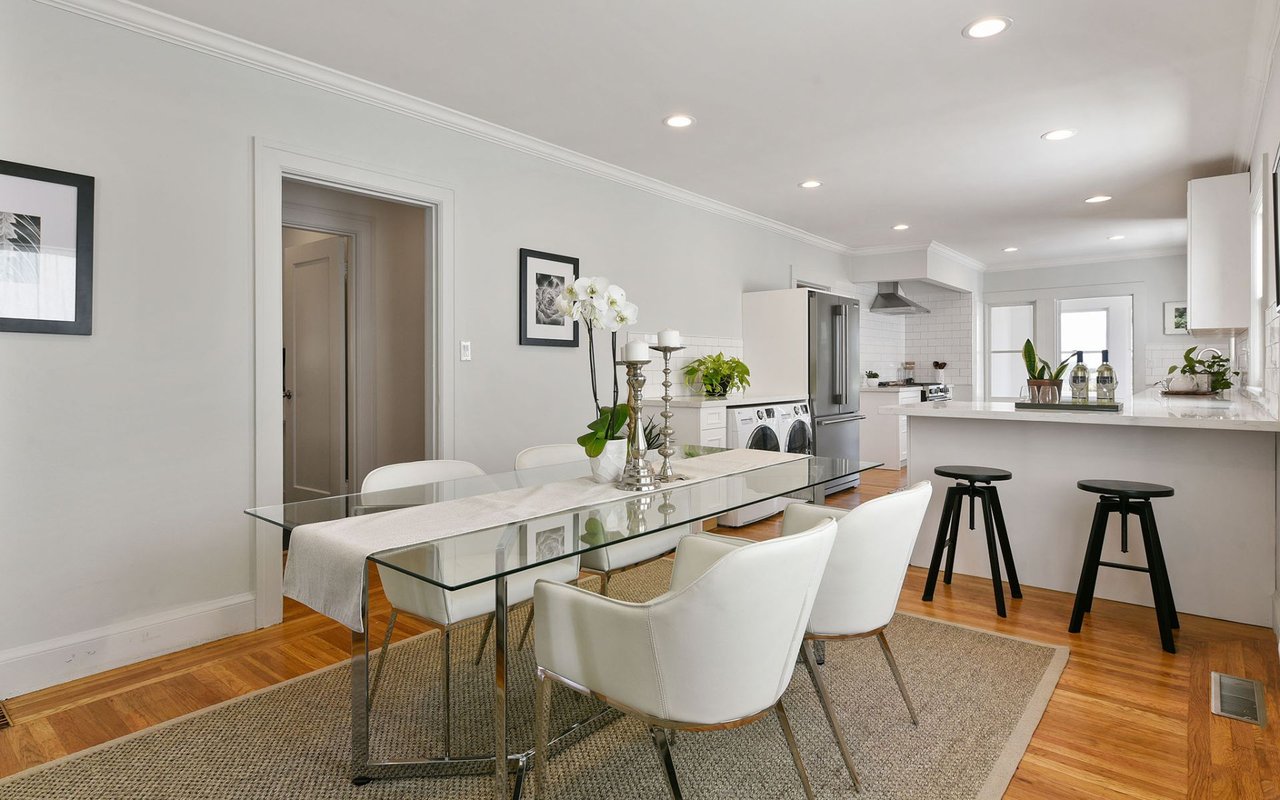
Open-plan kitchen and dining area with a glass table, white chairs, and a large island with bar stools.
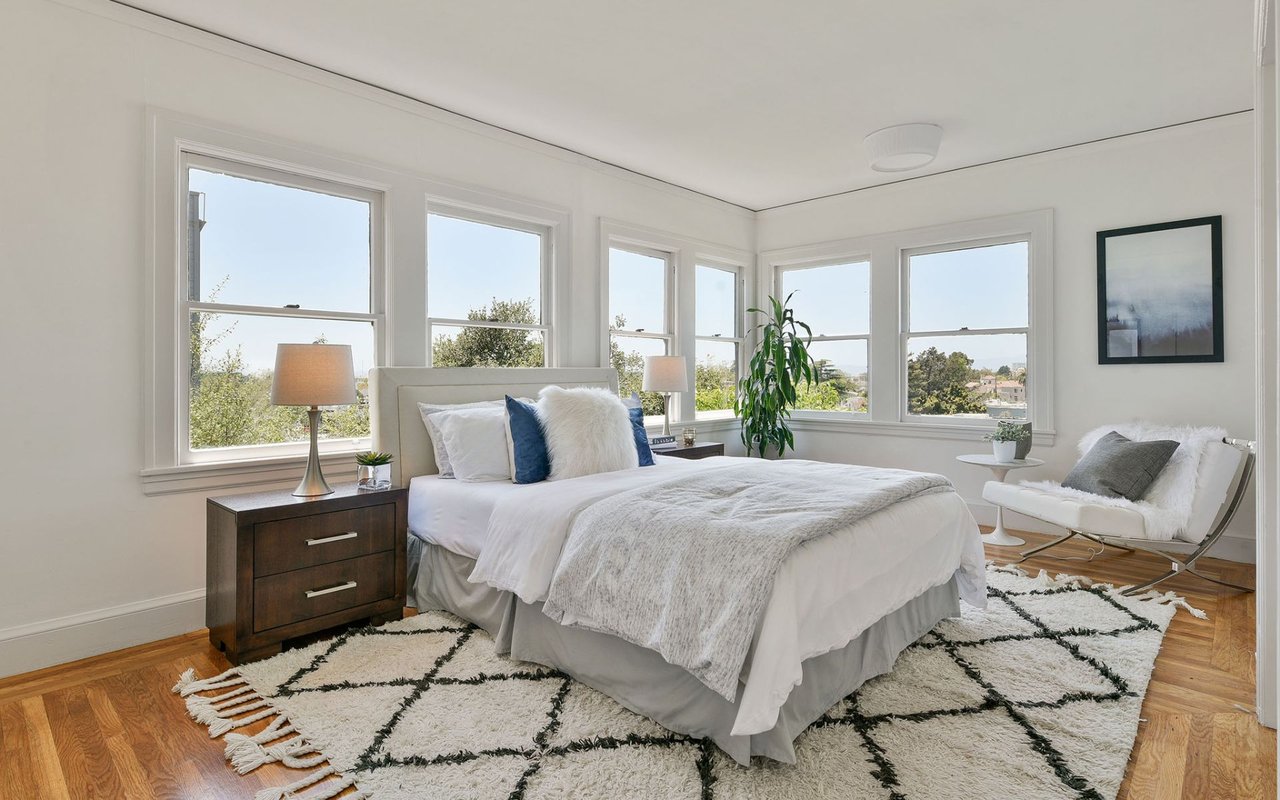
Staged bedroom with a white bed, hardwood floors, and tall corner windows.
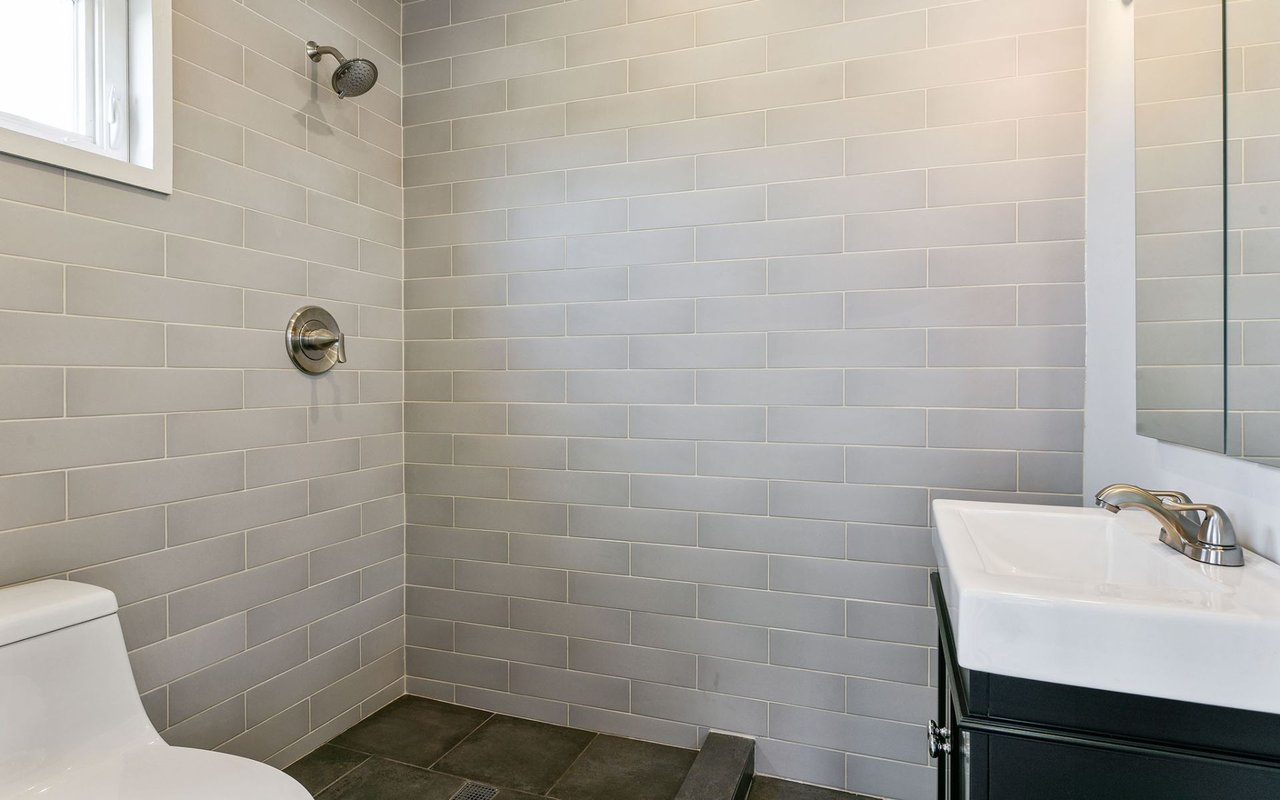
Bathroom with a gray tiled shower, white sink, dark vanity, and small window.
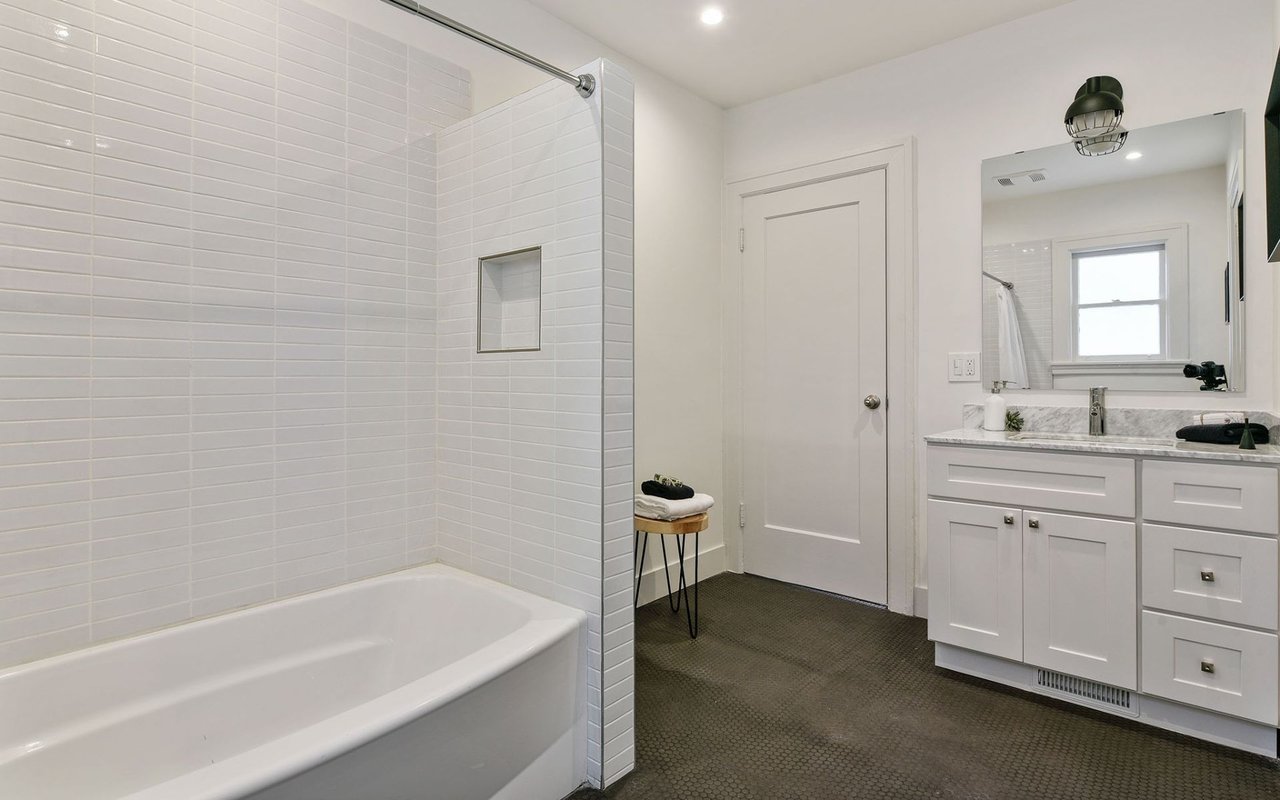
Bathroom with a white tiled tub and shower, glass divider, and marble-topped vanity.
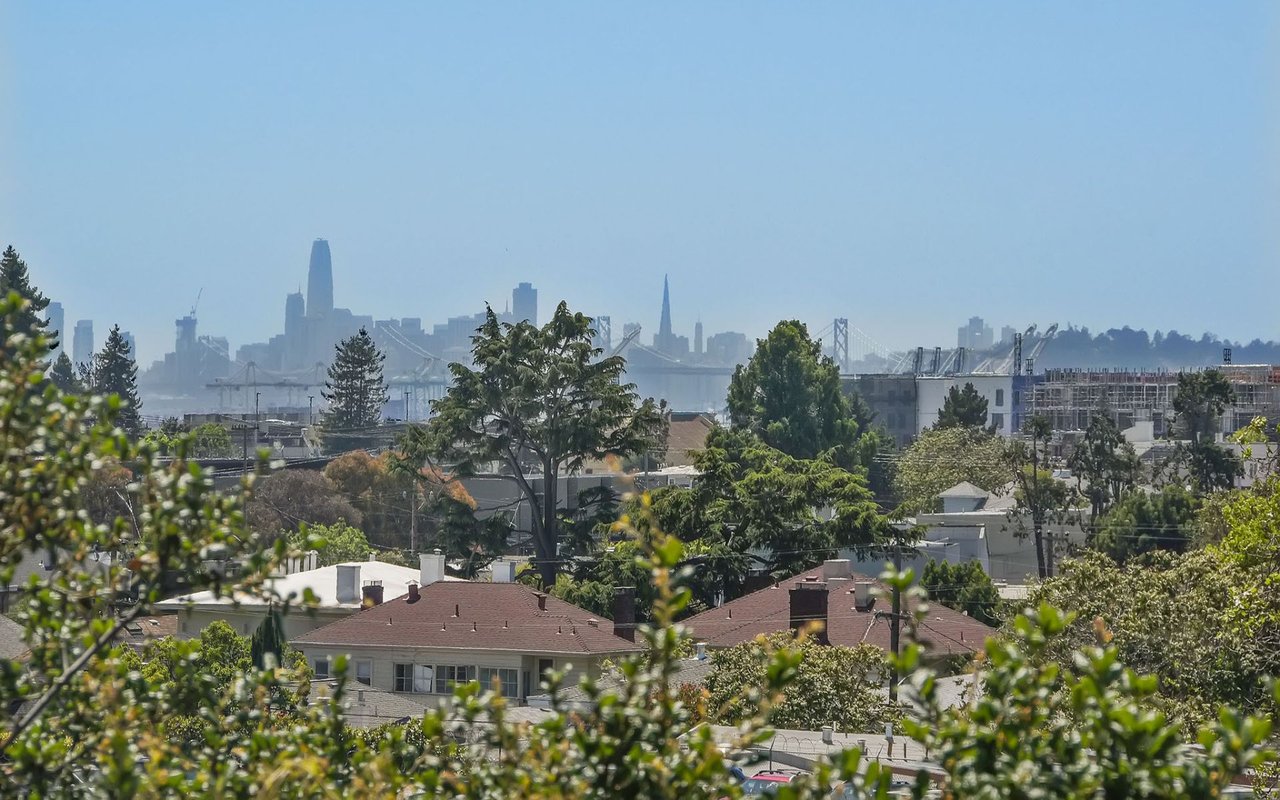
San Francisco skyline and Bay Bridge beyond Oakland rooftops and trees.
SEE ALL PHOTOS
Gray stucco house with an arched entry, broad front steps, and a landscaped yard.
Staged living room with tiled fireplace, tufted sofa, and large window overlooking a leafy street.
Staged living room with a gray sofa, large windows, French doors, and layered rugs.
Bright white kitchen with stainless steel appliances, subway tile, and a long patterned runner.
Kitchen range with stainless steel controls, white cabinetry, and subway tile backsplash.
Dining area with a glass-top table, cream chairs, large curtained windows, and hardwood floors.
Open-plan kitchen and dining area with a glass table, white chairs, and a large island with bar stools.
Staged bedroom with a white bed, hardwood floors, and tall corner windows.
Bathroom with a gray tiled shower, white sink, dark vanity, and small window.
Bathroom with a white tiled tub and shower, glass divider, and marble-topped vanity.
San Francisco skyline and Bay Bridge beyond Oakland rooftops and trees.
Sold

4221 Terrace St

4221 Terrace Street, Oakland, CA 94611

$1,240,800

Rarely available, elegant remodeled Piedmont Ave. home. Walkable to 3 desirable neighborhoods. Piedmont Ave, Upper Broadway and Temescal. Fully remodeled front to back, featuring a large remodeled kitchen, open floor plan, that flows to the dining room with lots of natural light and views of San Francisco. All new appliances, two remodeled bathrooms, hardwood floors throughout, new furnace, newly landscaped front yard, huge full basement and workshop with possible expansion. Partial foundation work complete, remodeled garage. 

3
beds

2
baths

1,558 Sq.Ft. LIVING AREA

0.11 Acres lot

Dan Clark

Dan Clark

Features & Amenities

Interior

  • total bedrooms3
  • Total bathrooms2
  • full bathrooms2

Area & Lot

  • Status Sold
  • Living Area1,558 Sq.Ft.
  • Lot Area0.11 Acres
  • TypeResidential
  • YEAR BUILT1927
  • NeighborhoodPiedmont Avenue

Exterior

  • Garage Space1

Financial

  • Sales Price$1,240,800

Piedmont Avenue

Explore

Connect With Us

Educating our clients on all facets of East Bay real estate, The Clark Group is direct and transparent, sometimes telling clients what not to buy.

Follow Us on Instagram