848 61St St
848 61St St
848 61St St
848 61St St
848 61St St
848 61St St
848 61St St
848 61St St
848 61St St
848 61St St
848 61St St
848 61St St
848 61St St
848 61St St
848 61St St
848 61St St
848 61St St
848 61St St
848 61St St
848 61St St
848 61St St
848 61St St
848 61St St
848 61St St
848 61St St
848 61St St
848 61St St
848 61St St
848 61St St
848 61St St
848 61St St
848 61St St
848 61St St
848 61St St
SEE ALL PHOTOS
848 61St St
848 61St St
848 61St St
848 61St St
848 61St St
848 61St St
848 61St St
848 61St St
848 61St St
848 61St St
848 61St St
848 61St St
848 61St St
848 61St St
848 61St St
848 61St St
848 61St St
848 61St St
848 61St St
848 61St St
848 61St St
848 61St St
848 61St St
848 61St St
848 61St St
848 61St St
848 61St St
848 61St St
848 61St St
848 61St St
848 61St St
848 61St St
848 61St St
848 61St St
Sold

848 61St St

848 61St St, Oakland, CA 94608

$1,375,000
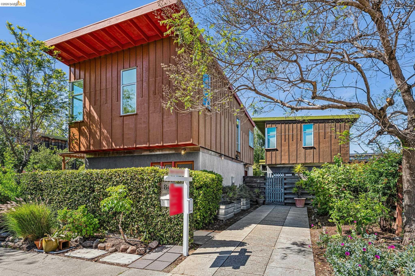
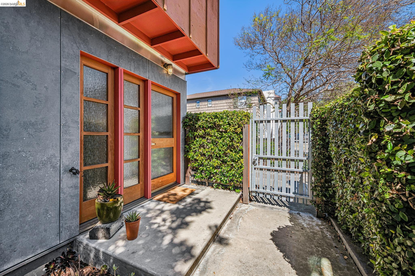
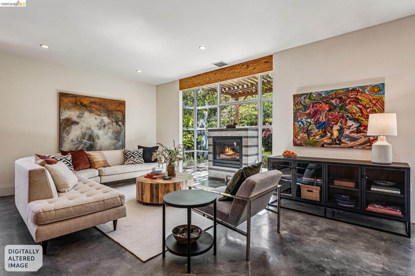
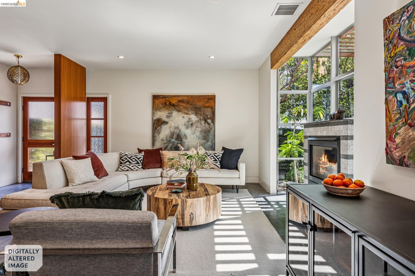
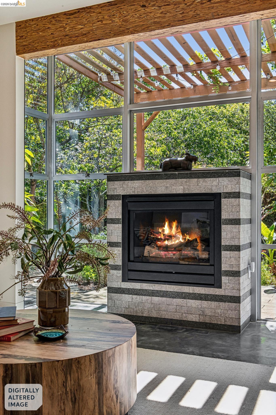
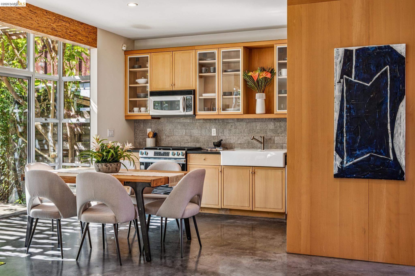
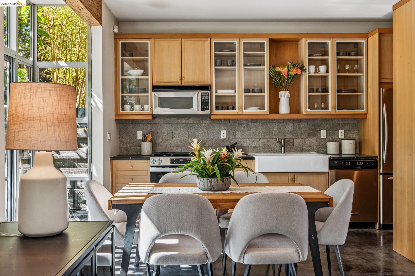
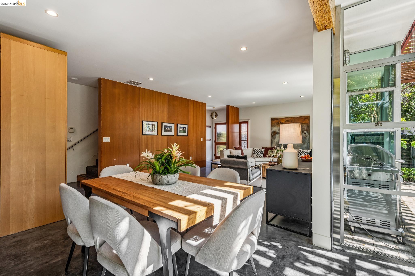
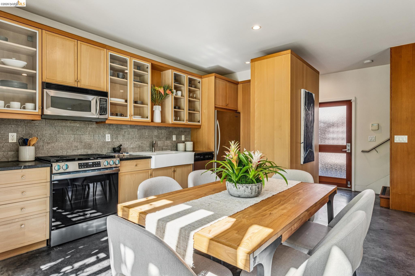
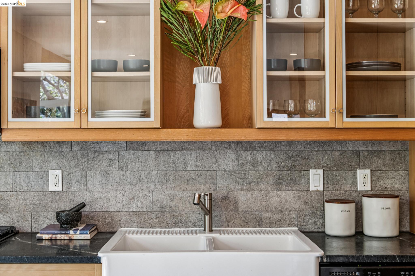
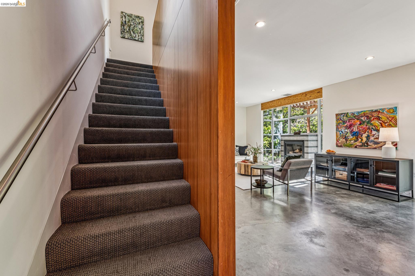
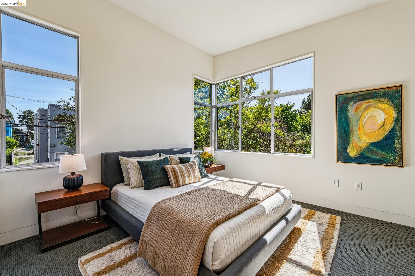
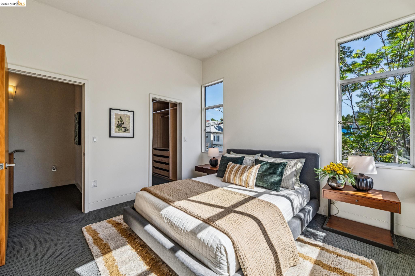
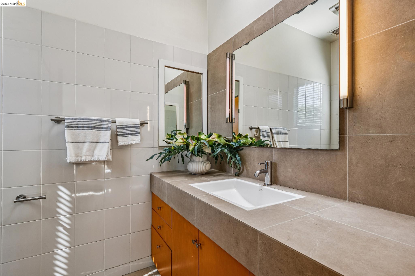
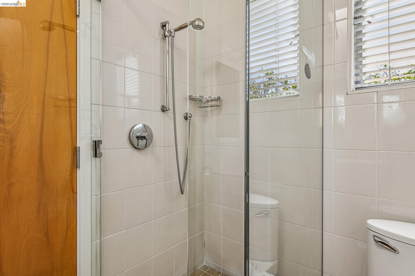
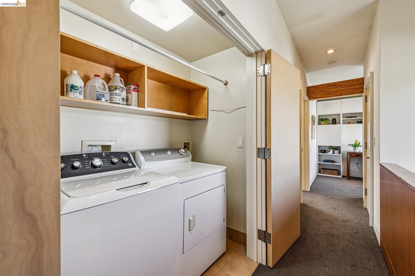
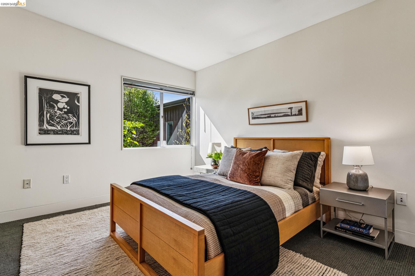
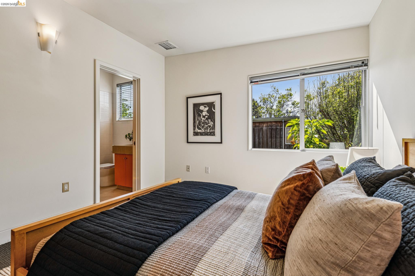
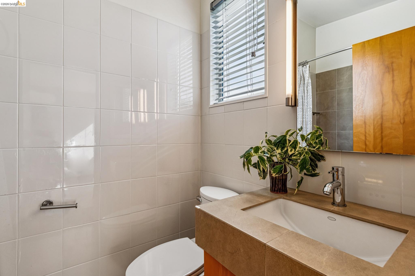
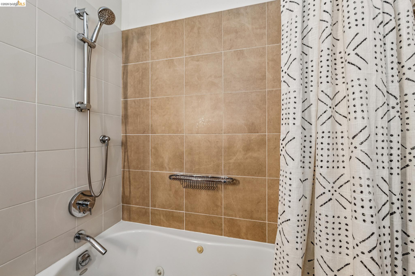
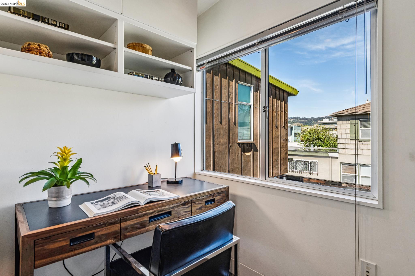
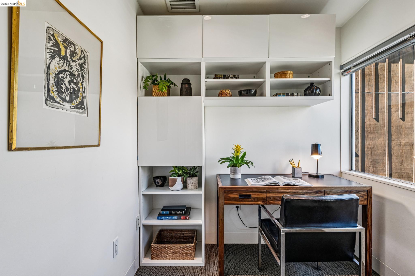
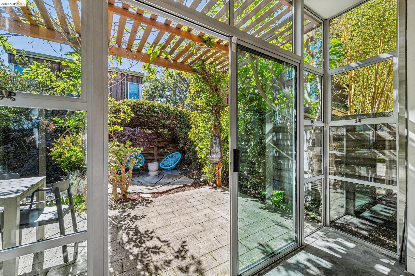
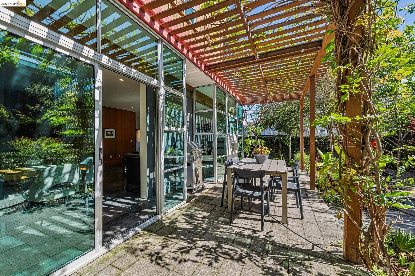
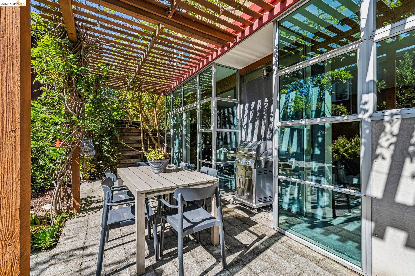
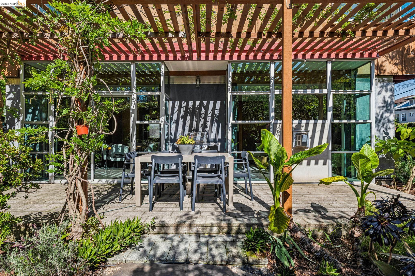
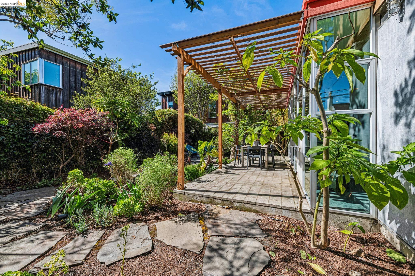
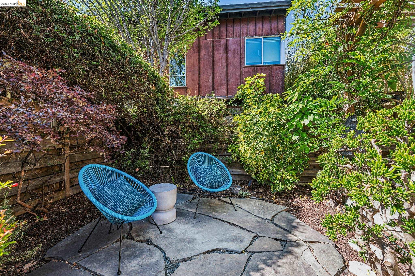
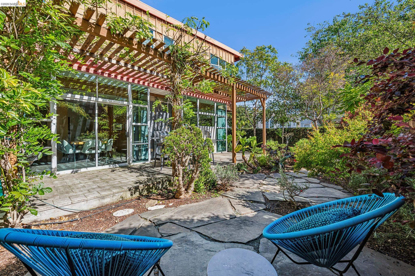
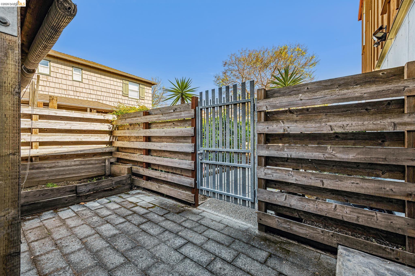
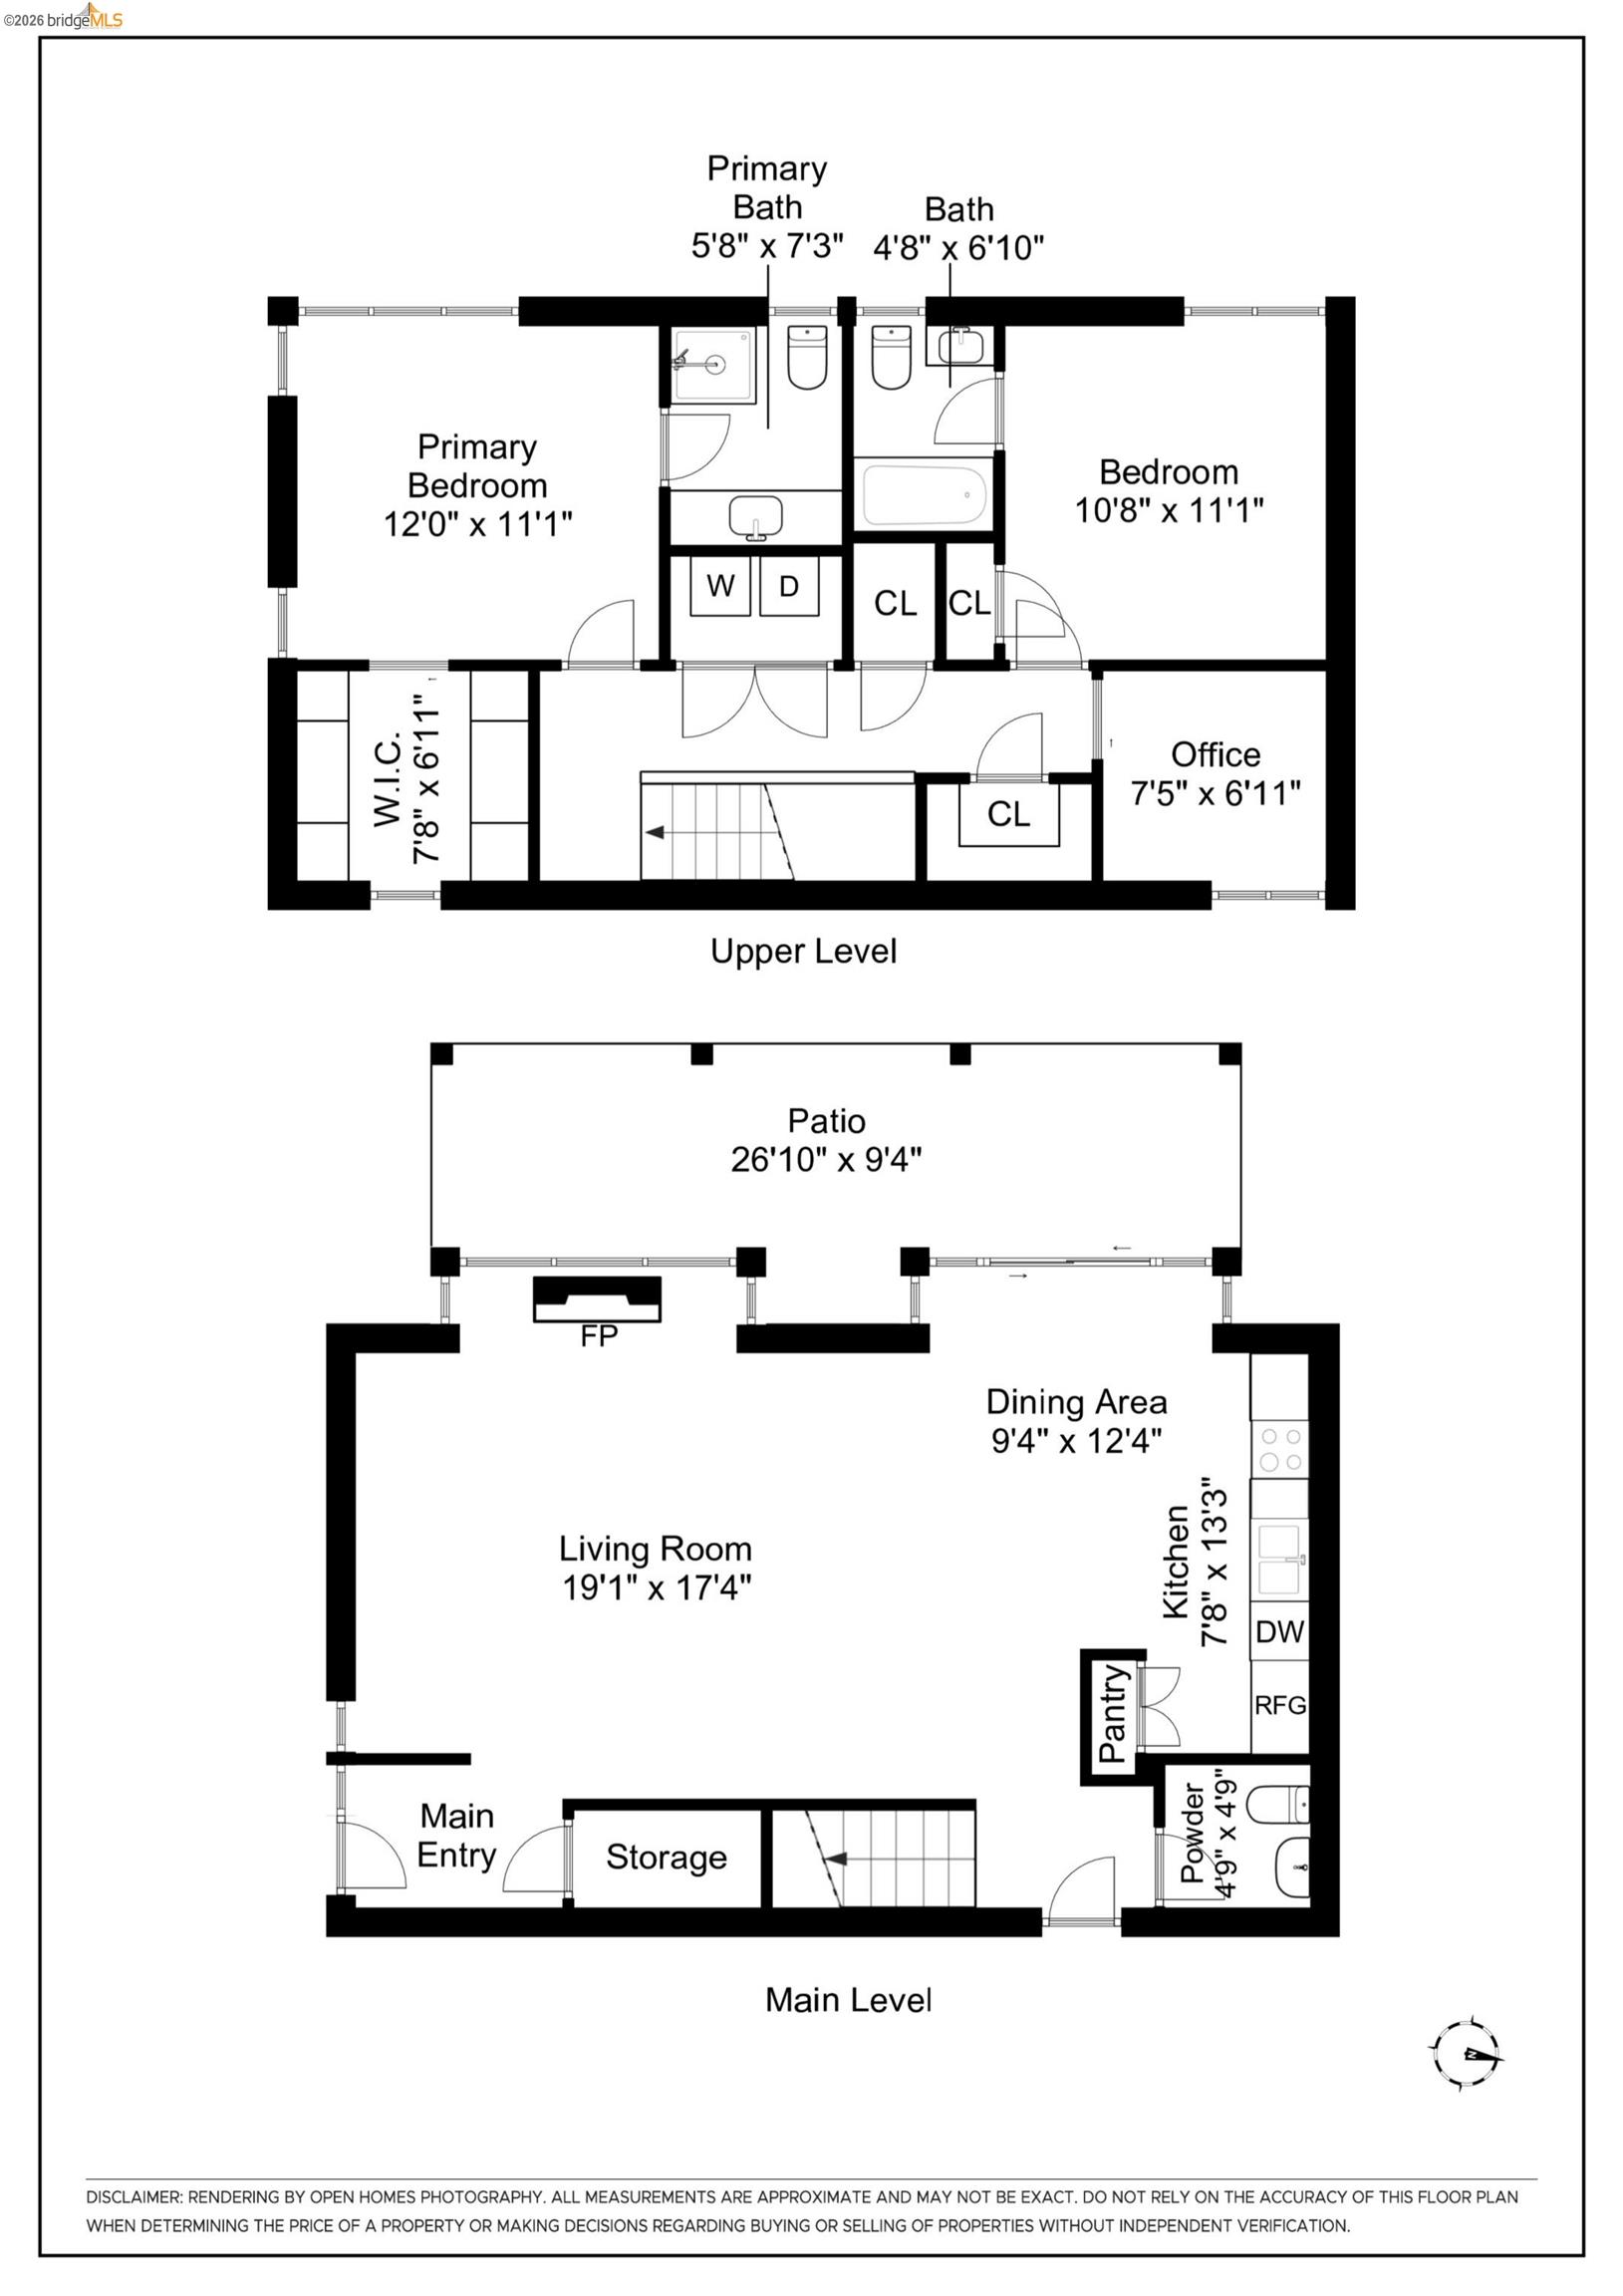
Experience a masterclass in organic modernism with this striking sanctuary envisioned by the renowned Wilson Associates. Designed to inspire a calm, creative lifestyle, the home centers around a breathtaking open-concept main level where floor-to-ceiling glass, polished concrete floors, and warm wood paneling echo the textures of the natural world. At the heart of the residence is a gourmet, eat-in kitchen that balances style and utility, featuring airy light-wood cabinetry, expansive pantry storage, and multiple new appliances that cater to the modern chef. The transition to outdoor living is effortless via glass doors that lead to a private, professionally landscaped backyard. Here, a stone patio shaded by a a wisteria filled pergola offers an ideal setting for al fresco dining, while a winding flagstone path meanders through a lush, low-maintenance garden. The upper level is dedicated to rest and focus, offering sun-drenched bedrooms that each feature a private ensuite bathroom for a true hotel-at-home feel. The floor plan is completed by a dedicated office, equipped with integrated storage, providing an organized and quiet backdrop for remote work. Perfectly positioned for an effortless lifestyle, this residence is just moments from Ashby BART, tech shuttles, and local cafes. Enjoy being minutes from the weekend Farmer's Market and the legendary Berkeley Bowl, placing the very best of East Bay culture and convenience right at your doorstep.

2
beds

3
baths

1,425 Sq.Ft. LIVING AREA

2,763 Sq.Ft. lot

Ellis Clark

Ellis Clark

Dan Clark

Dan Clark

Features & Amenities

Interior

  • total bedrooms2
  • Total bathrooms3
  • full bathrooms2
  • Laundry room Dryer, Laundry Closet, Washer
  • Flooring Concrete, Tile, Carpet
  • Fireplace Gas
  • APPLIANCES Dishwasher, Gas Range, Refrigerator, Dryer, Washer, Gas Water Heater
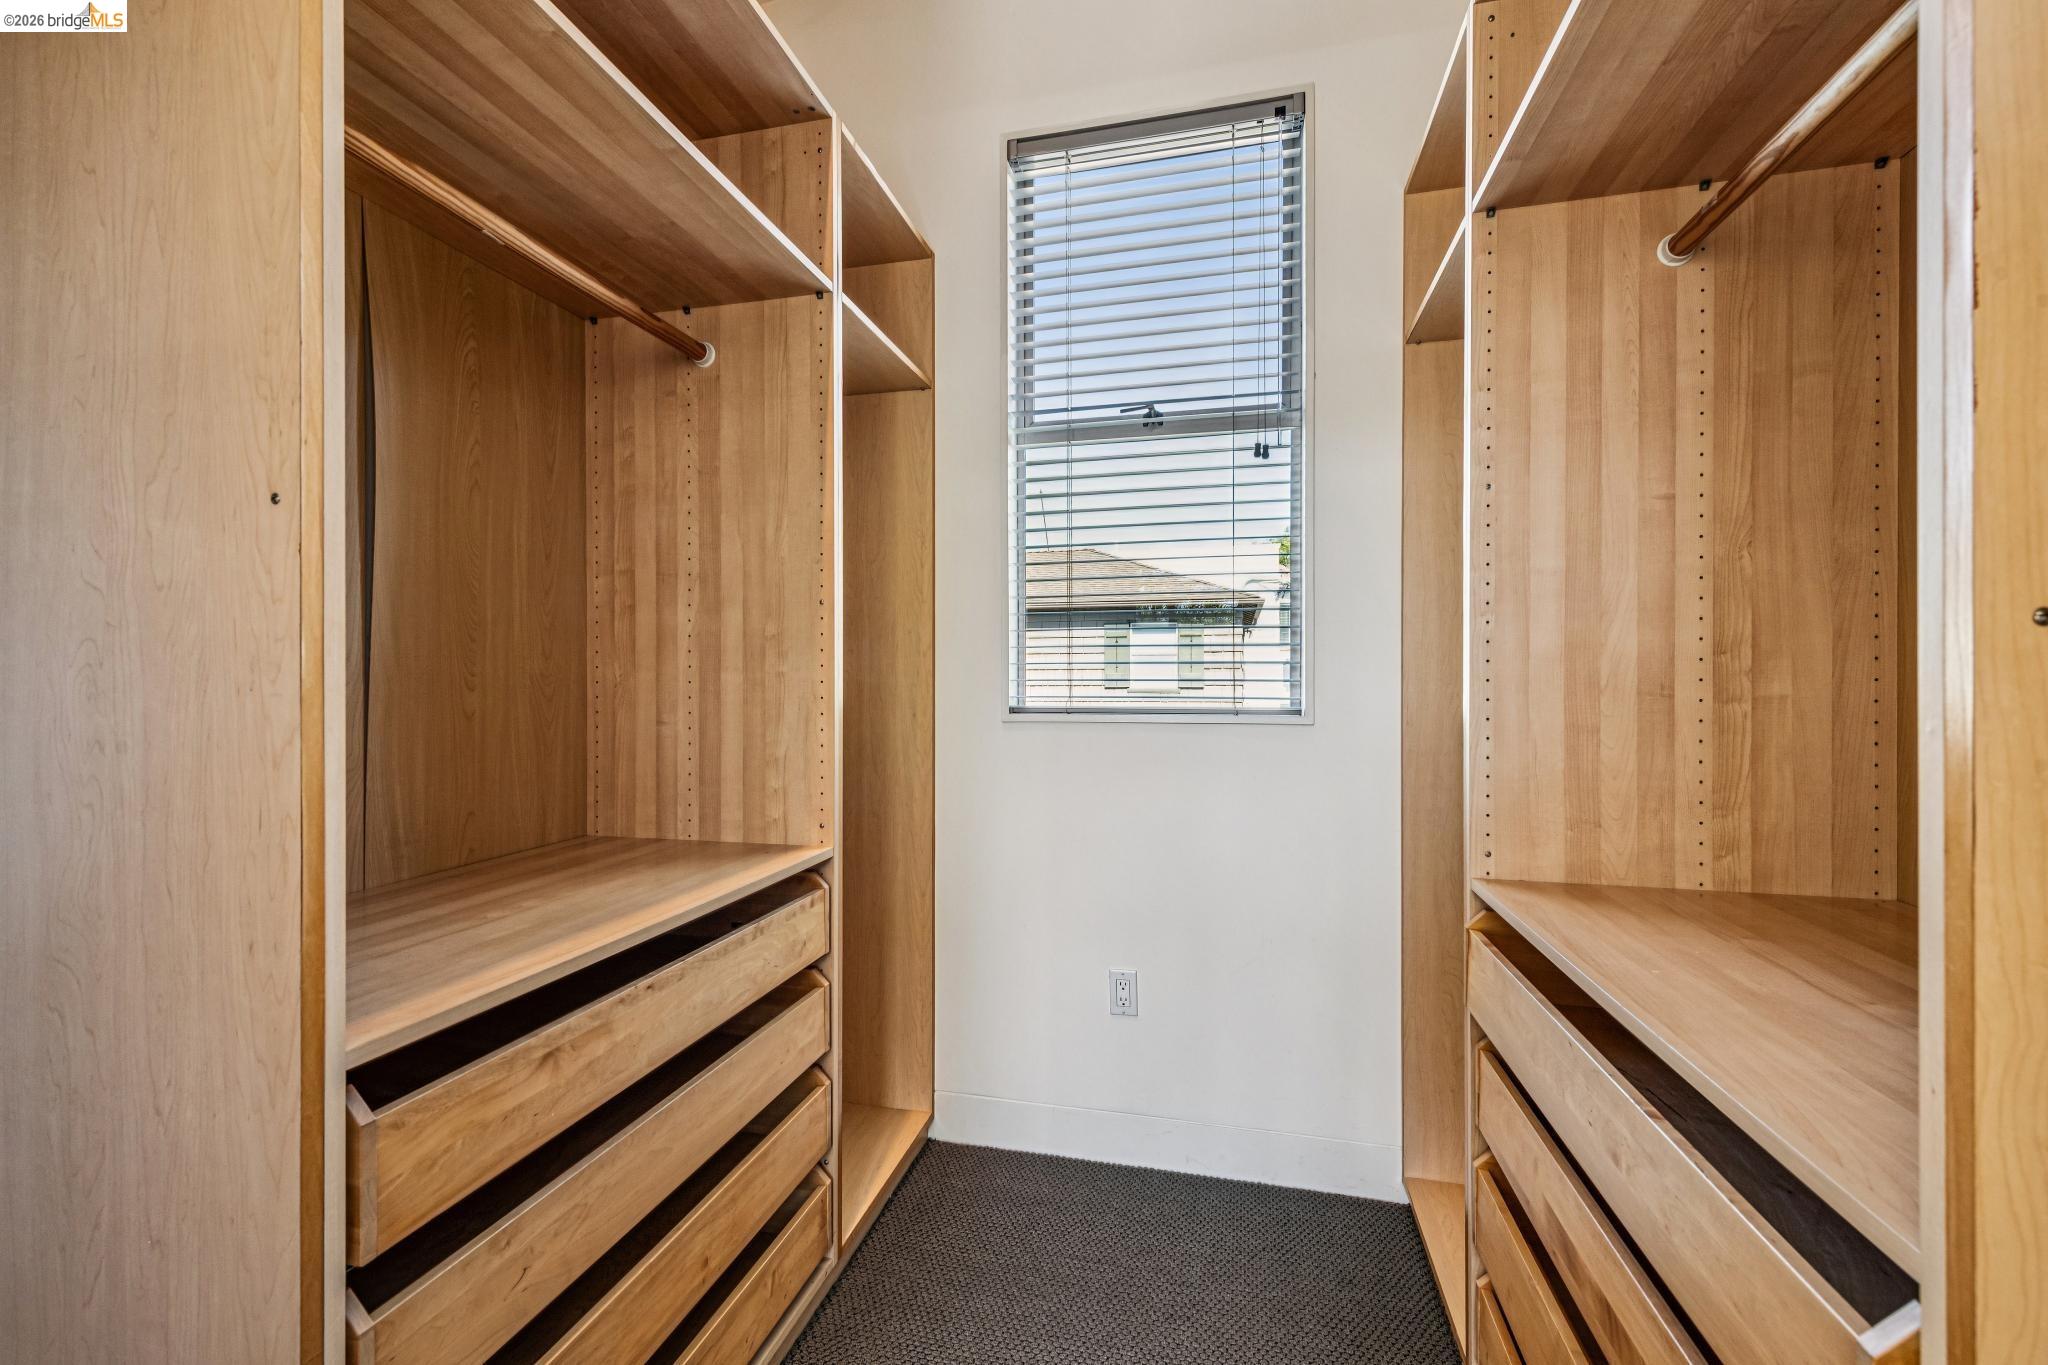
  • other interior Features Office

Area & Lot

  • Status Sold
  • Living Area1,425 Sq.Ft.
  • Lot Area2,763 Sq.Ft.
  • MLS® ID41132227
  • TypeResidential
  • YEAR BUILT2006
  • Architecture StylesContemporary, Modern/High Tech

Exterior

  • STORIES2
  • water SourcePublic
  • PoolNone
  • roofFlat
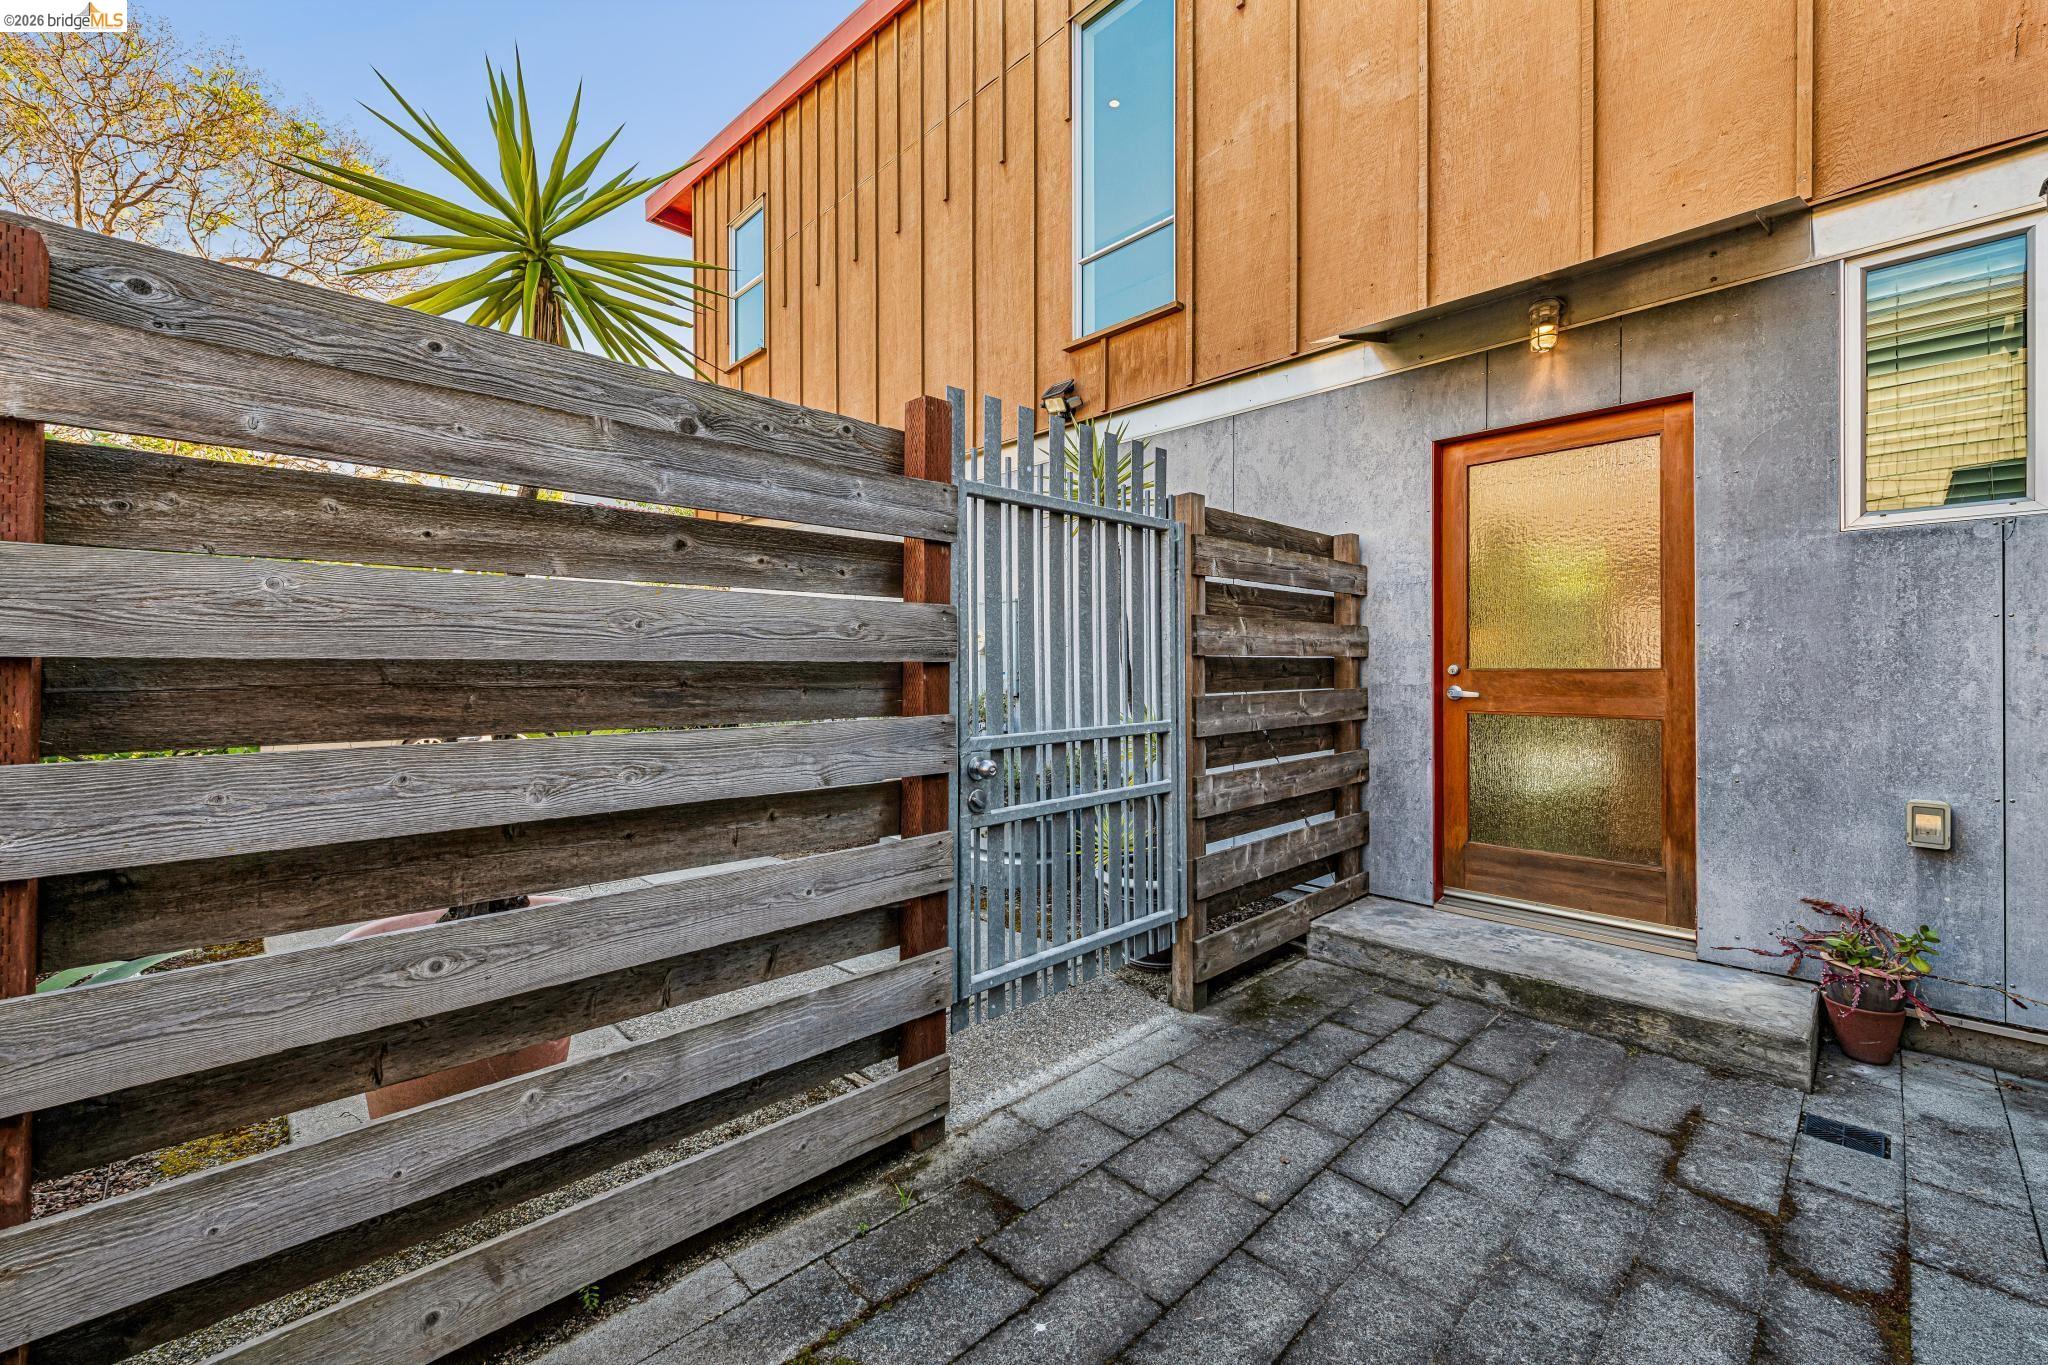
  • lot featuresLevel, Security Gate
  • parkingParking Spaces
  • HEAT TYPEForced Air, Central
  • AIR CONDITIONINGNone
  • sewerPublic Sewer
  • other exterior FeaturesBack Yard, Private Entrance, Yard Space

Financial

  • Sales Price$1,375,000

Connect With Us

Educating our clients on all facets of East Bay real estate, The Clark Group is direct and transparent, sometimes telling clients what not to buy.

Follow Us on Instagram